12 Sussex Court
12 Sussex Court
12 Sussex Court
12 Sussex Court
12 Sussex Court
12 Sussex Court
12 Sussex Court
12 Sussex Court
12 Sussex Court
12 Sussex Court
12 Sussex Court
12 Sussex Court
12 Sussex Court
12 Sussex Court
12 Sussex Court
12 Sussex Court
12 Sussex Court
12 Sussex Court
12 Sussex Court
12 Sussex Court
12 Sussex Court
12 Sussex Court
12 Sussex Court
12 Sussex Court
12 Sussex Court
12 Sussex Court
12 Sussex Court
12 Sussex Court
12 Sussex Court
12 Sussex Court
SEE ALL PHOTOS
12 Sussex Court
12 Sussex Court
12 Sussex Court
12 Sussex Court
12 Sussex Court
12 Sussex Court
12 Sussex Court
12 Sussex Court
12 Sussex Court
12 Sussex Court
12 Sussex Court
12 Sussex Court
12 Sussex Court
12 Sussex Court
12 Sussex Court
12 Sussex Court
12 Sussex Court
12 Sussex Court
12 Sussex Court
12 Sussex Court
12 Sussex Court
12 Sussex Court
12 Sussex Court
12 Sussex Court
12 Sussex Court
12 Sussex Court
12 Sussex Court
12 Sussex Court
12 Sussex Court
12 Sussex Court
Listed by Karen Webster CA DRE# 01481591 with Coldwell Banker Realty (760) 218-2987
For Sale

12 Sussex Court

12 Sussex Court, Rancho Mirage, CA 92270

$1,895,000
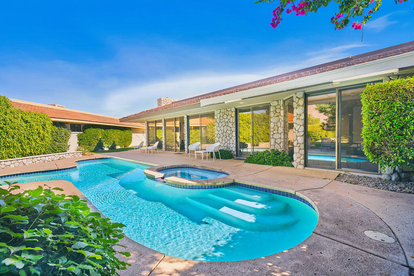
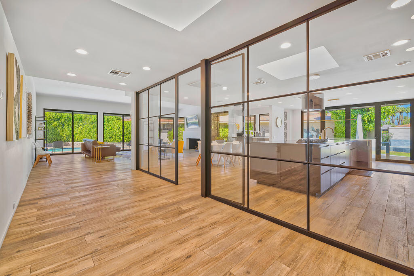
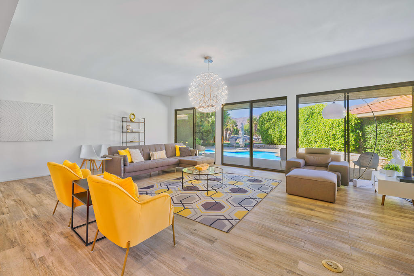
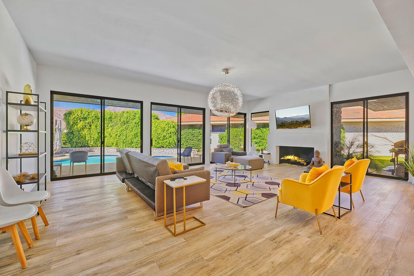
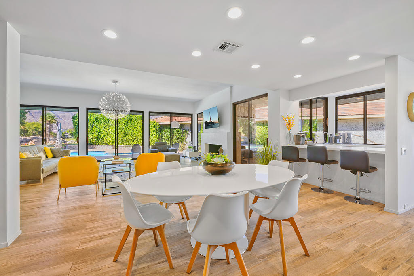
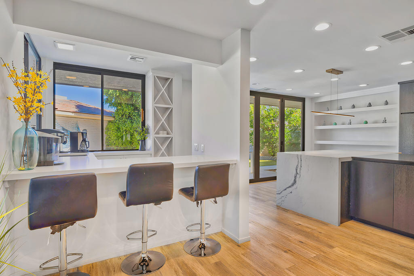
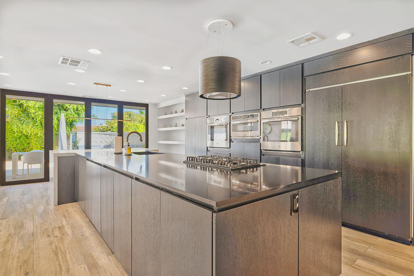
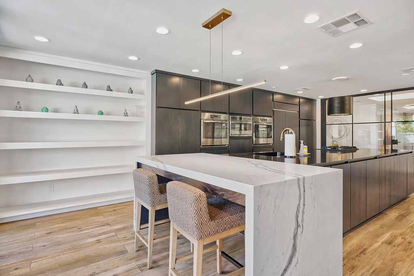
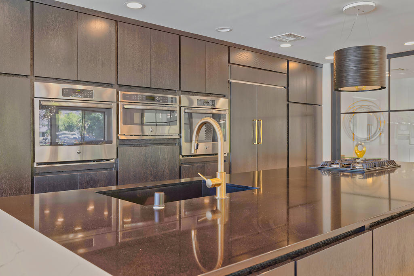
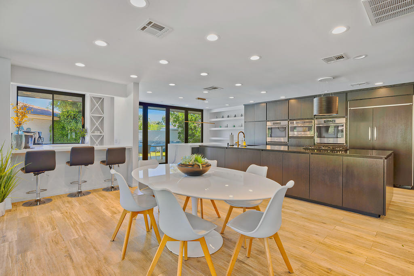
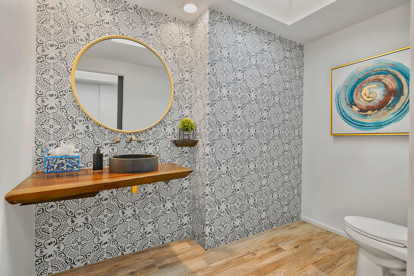
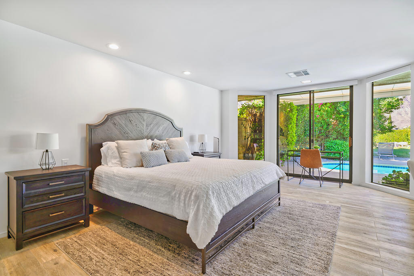
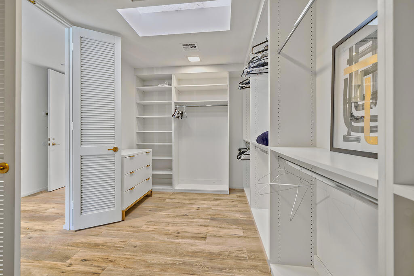
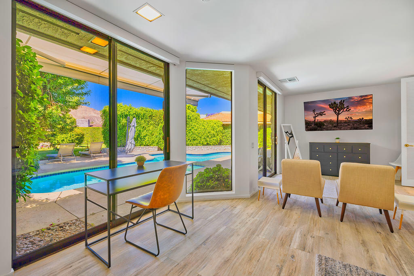
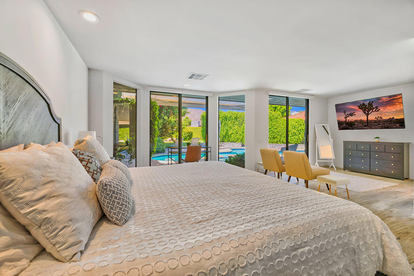
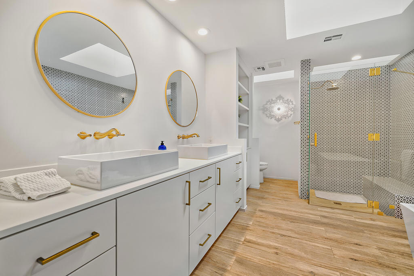
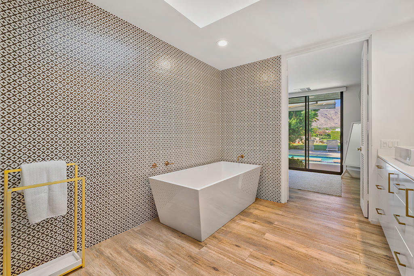
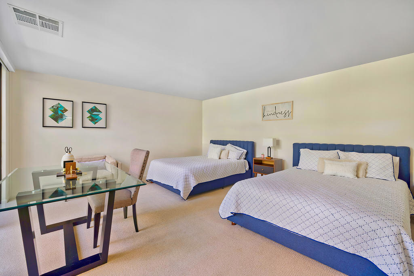
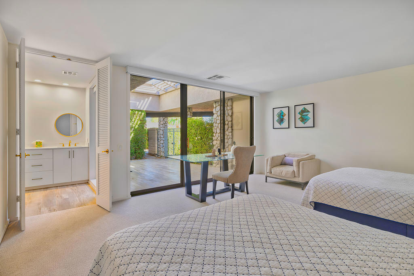
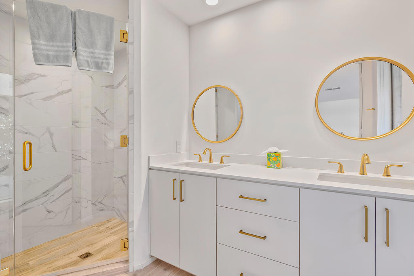
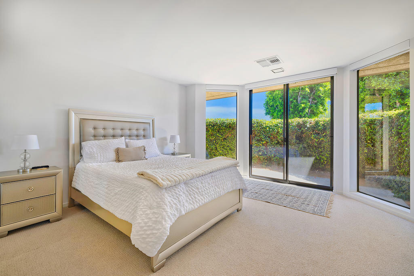
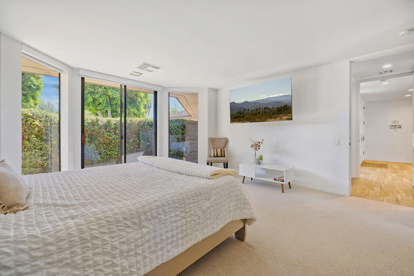
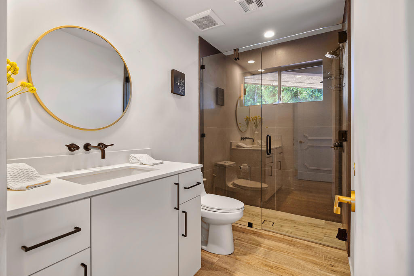
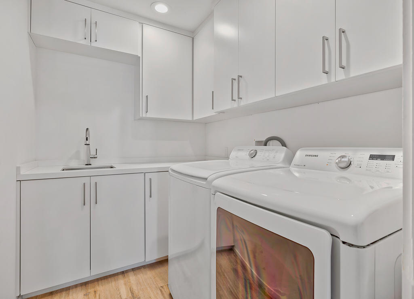
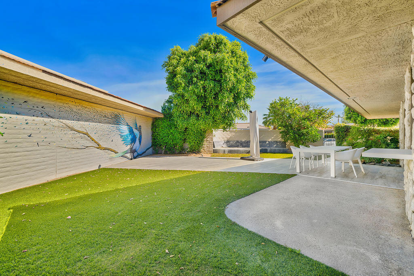
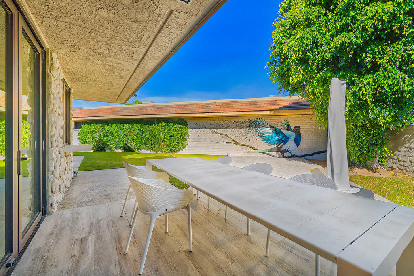
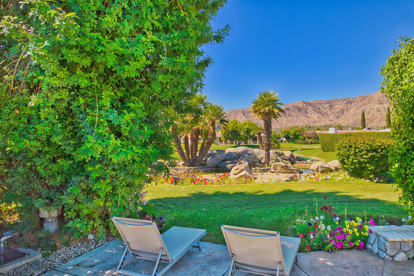
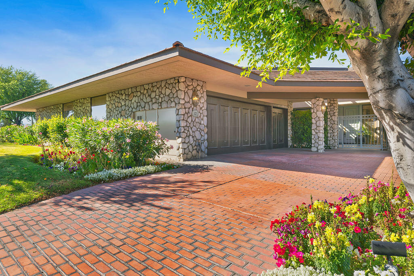
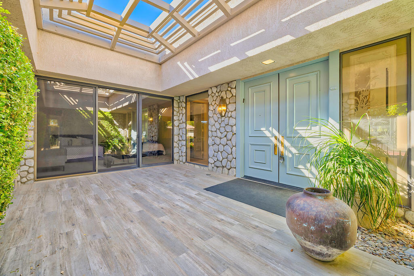
3 bedroom suites plus powder room in hall. You will have a modern open concept floor plan. Pool & spa. Ownership at Morningside offers access to an optional membership experience within a private equity club. Morningside is a private, guard-gated community of 363 homes boasting a Jack Nicklaus Signature golf course. Residents enjoy manicured grounds, 7 community pools and spas plus dog park.* Showings begin again May-1st. Buyer to honor the 5-month rental booking for the 2027 Season (* rental booked Dec-20th thru May-5th 2027 *). Contact agent for more information.

3
beds

4
baths

3,389 Sq.Ft. LIVING AREA

7,400 Sq.Ft. lot

Features & Amenities

Interior

  • total bedrooms3
  • Total bathrooms4
  • full bathrooms3
  • Laundry room Laundry Room
  • Flooring Carpet, Tile
  • Fireplace Gas, Great Room
  • APPLIANCES Dishwasher, Gas Cooktop, Disposal, Microwave, Refrigerator, Water Heater
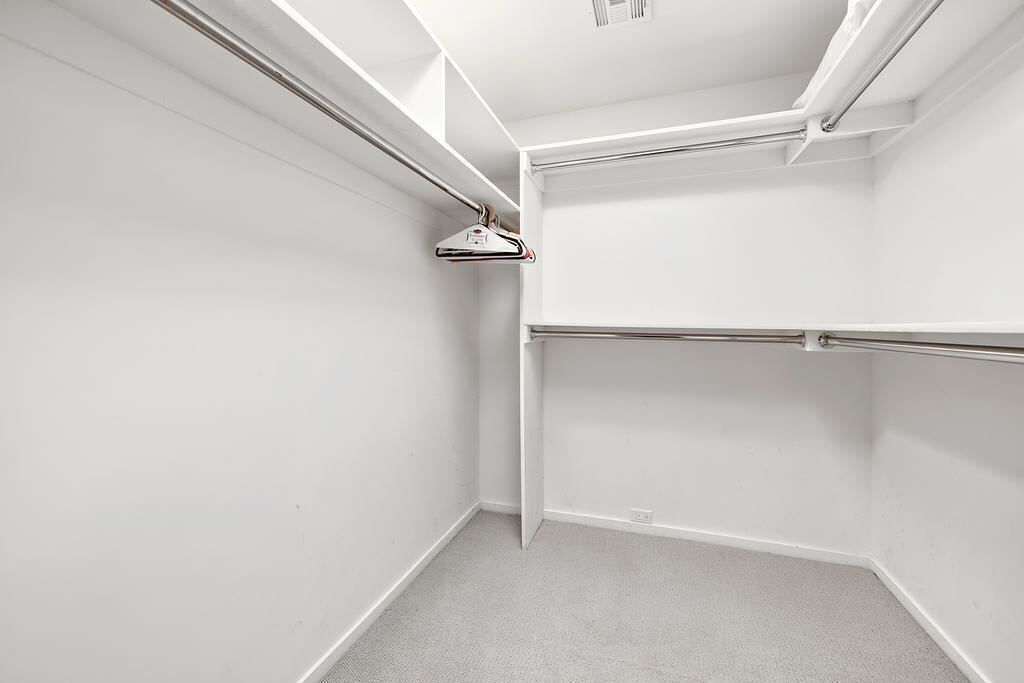
  • other interior Features Wet Bar, Separate/Formal Dining Room, High Ceilings, Open Floorplan, Primary Suite, Utility Room, Walk-In Closet(s)

Area & Lot

  • Status For Sale
  • Living Area3,389 Sq.Ft.
  • Lot Area7,400 Sq.Ft.
  • MLS® ID219145157DA
  • TypeCondo
  • YEAR BUILT1985
  • NeighborhoodRancho Mirage
  • View DescriptionMountain(s), Pool, Trees/Woods

Exterior

  • STORIES1
  • Garage Space3.0
  • PoolCommunity, In Ground, Private
  • lot featuresPlanned Unit Development, Sprinkler System
  • parkingCircular Driveway, Driveway, Garage, Golf Cart Garage, Garage Door Opener
  • HEAT TYPECentral, Fireplace(s), Natural Gas
  • AIR CONDITIONINGCentral Air
  • sewerUnknown
  • SubstructureSlab
  • HOA AmenitiesClubhouse, Controlled Access, Golf Course, Maintenance Grounds, Lake or Pond, Pet Restrictions, Security, Trash
  • security FeaturesGated Community, 24 Hour Security, Key Card Entry

Financial

  • Sales Price$1,895,000
  • HOA $1,450/mo
image

Schedule a Showing

I would love to show you our beautiful property. Please select your preferred date and time below. I will be in touch shortly to confirm your appointment.

Schedule a Showing

We would love to show you our beautiful property. Please select your preferred date and time below. An agent will be in touch shortly to confirm your appointment.

Thank you for your interest in 12 Sussex Court, Rancho Mirage, CA 92270. We are reviewing your request and will be in touch shortly!

Mortgage Calculator

Estimate your monthly mortgage payment, including the principal and interest, property taxes, and HOA. Adjust the values to generate a more accurate rate.

All estimates are provided for informational purposes only. Actual amounts may vary.
$0,000 Your Payment 20 15 65
$0,000 Your Payment

Rancho Mirage

You are purchasing more than a home, you are purchasing a lifestyle.

Explore

Work With Kimberly

Trust Kimberly to highlight the unique appeal of your property and attract the perfect buyers. With strategic marketing and personalized guidance, she ensures a seamless selling experience tailored to your goals. List confidently with Kimberly to maximize your property's potential in the market.
Follow me