
1205 Angels View WAY
SEE ALL PHOTOS
1205 Angels View WAY
For Sale

1205 Angels View WAY

1205 Angels View WAY, Steamboat Springs, CO 80487

$4,500,000
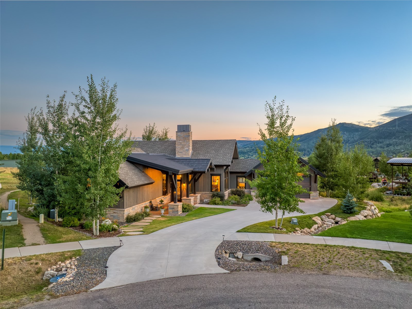
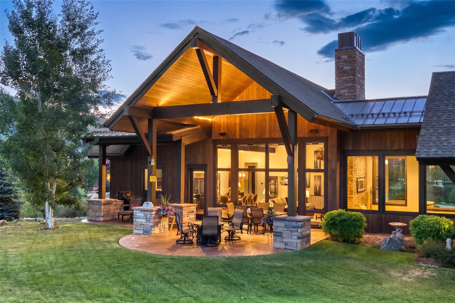
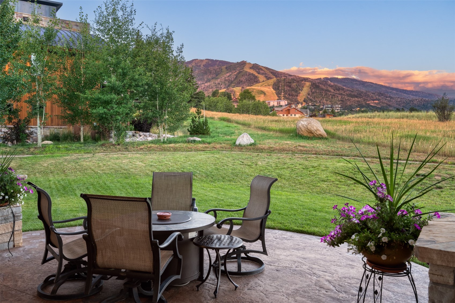
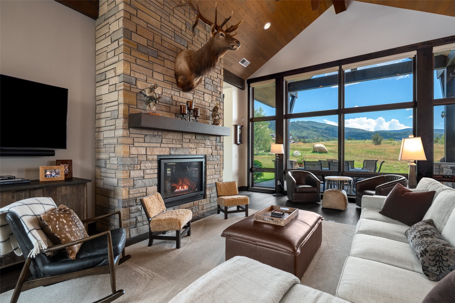
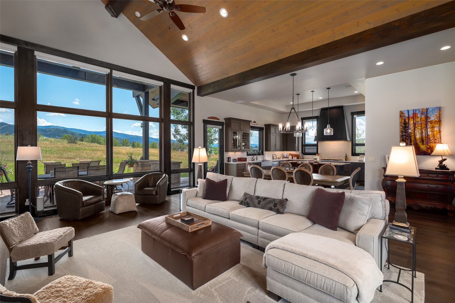
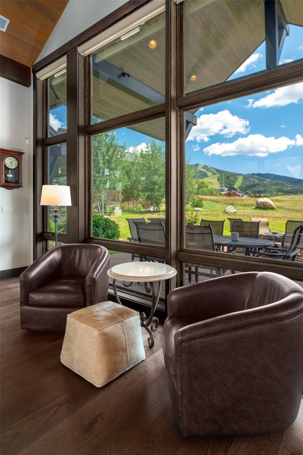
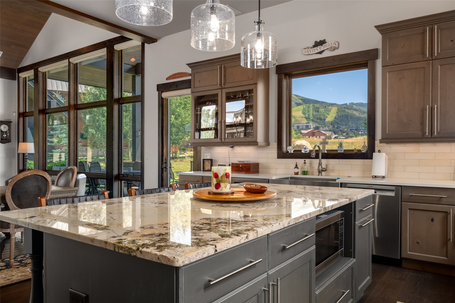
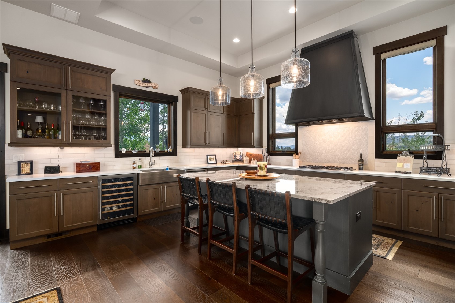
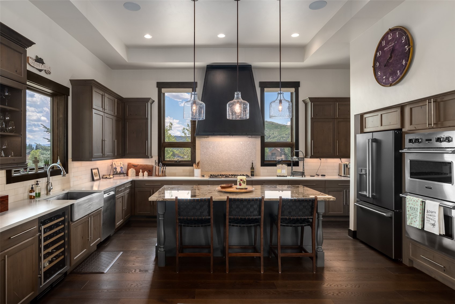
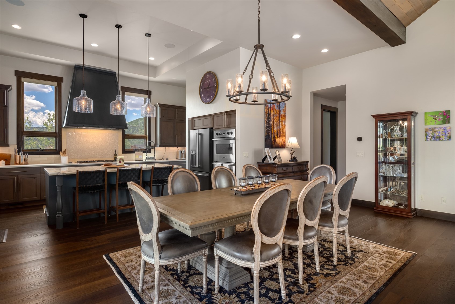
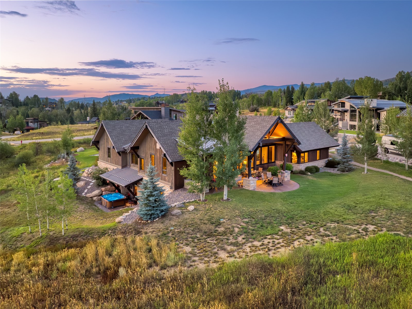
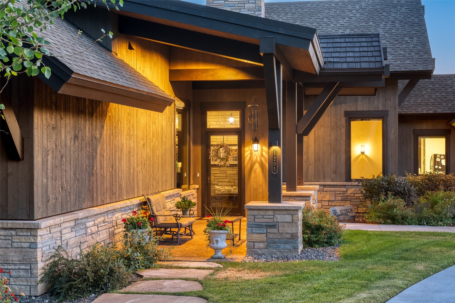
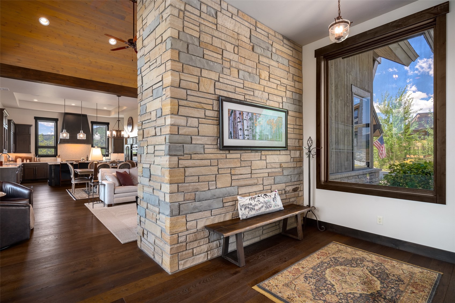
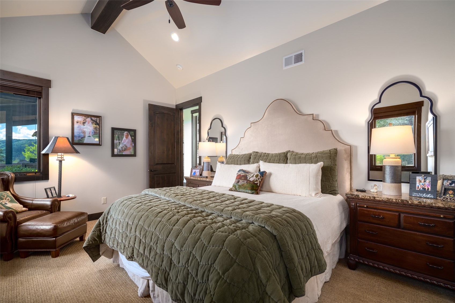
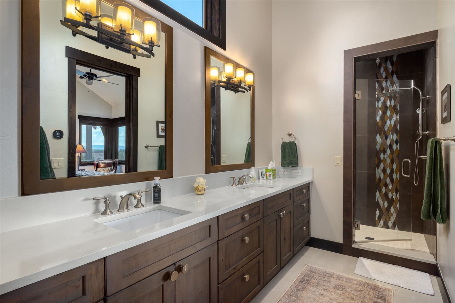
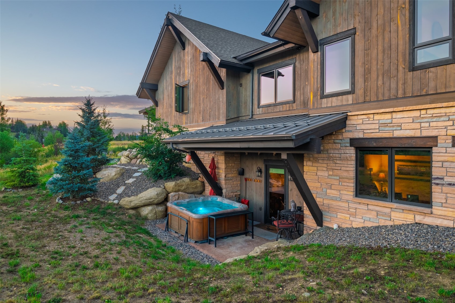
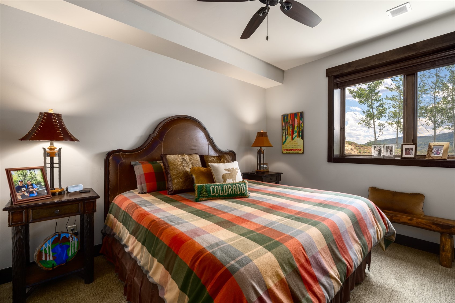
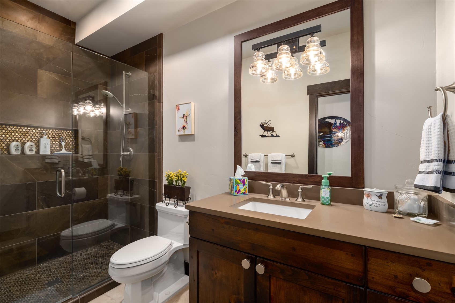
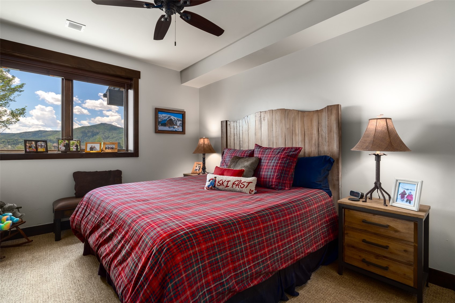
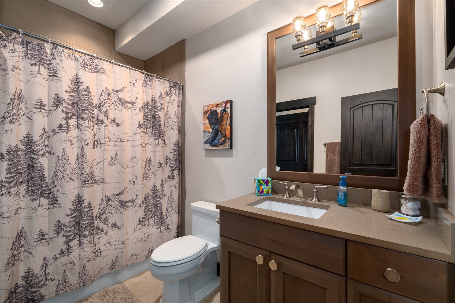
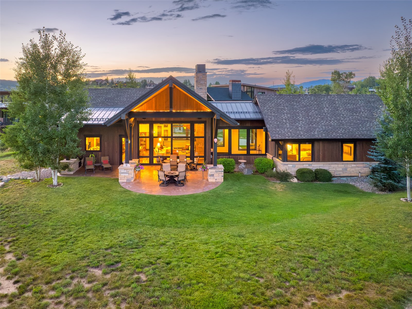
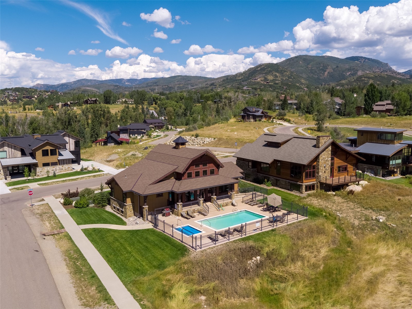
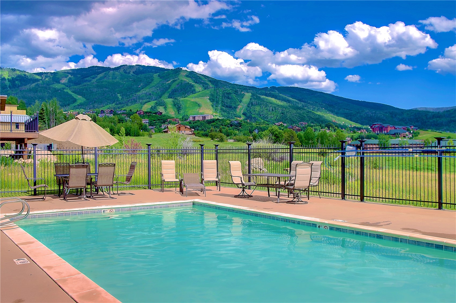
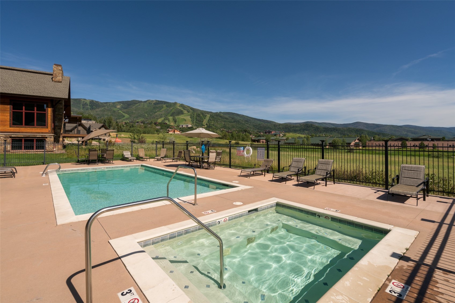
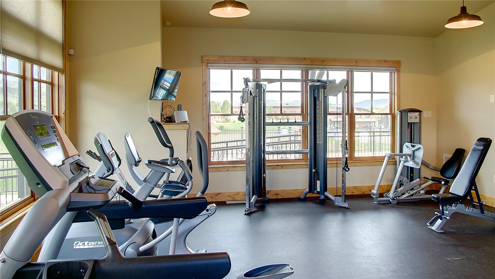
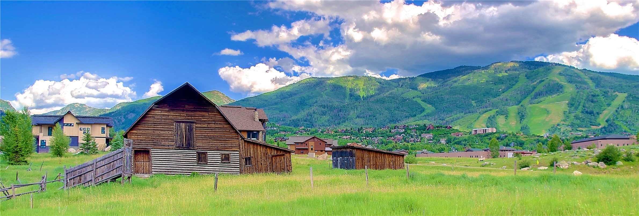
At the end of a private cul-de-sac in Barn Village, this mountain modern architectural residence sits on a nearly half-acre homesite, backing to preserved open space with sweeping views from the Steamboat Ski Area to Emerald Mountain. Designed by Vertical Arts to meld with the landscape and maximize privacy and sightlines, the home is thoughtfully scaled, orienting living spaces, patios, and bedrooms toward the slope, meadow, and mountain vistas. A covered entry porch leads past a floor-to-ceiling Colorado sandstone wall into the great room, with 18-foot wood-beamed ceilings, fireplace, and picture windows framing views and drawing abundant natural light. Rich wood tones, engineered hardwood floors, and natural stone balance the glass and gallery walls throughout. The kitchen features an Aspen granite island, quartzite countertops, Bosch and Viking appliances, a handmade iron hood, wine storage, a walk-in pantry, a built-in desk, and ski area views from the sink. A covered patio off the great room extends outdoor living with a built-in grill, wood ceiling, and sweeping ski area views, part of nearly 2,000 SF of outdoor living space. Main-level living spaces, including the primary suite with vaulted wood-beamed ceilings, ensuite bath, and custom walk-in closet, plus a mudroom, laundry, and powder room, are all on one level with no steps. The lower level offers 13' ceilings, 2 king bedrooms (one ensuite), a second full bath, a flex room suited to a bedroom, den, or media space, opening to a covered terrace with a hot tub. Additional features include central air, solar shades, main-floor radiant heat, Ecobee thermostats, Sonos sound, snowmelt driveway and entry patio, whole-home water monitoring system, and an oversized, heated 2-car garage. Barn Village offers a private clubhouse, heated outdoor pool, hot tub, and fitness center, located between the ski area and downtown, close to shopping, dining, and daily services.

4
beds

4
baths

3,439 Sq.Ft. LIVING AREA

0.41 Acres lot

Kimberly Oleson

Kimberly Oleson

Features & Amenities

Interior

  • total bedrooms4
  • Total bathrooms4
  • full bathrooms3
  • half bathroom1
  • Laundry room In Unit
  • Flooring Carpet, Luxury Vinyl, Luxury Vinyl Tile, Tile, Wood
  • Fireplace Gas
  • APPLIANCES Dishwasher, Disposal, Microwave, Oven, Range, Refrigerator, Wine Cooler, Dryer, Washer
  • other interior Features Built-in Features, Fireplace, Jetted Tub, Main Level Primary, Primary Suite, Quartz Counters

Area & Lot

  • Status For Sale
  • Living Area3,439 Sq.Ft.
  • Total Area3,439 Sq.Ft.
  • Lot Area0.41 Acres
  • MLS® IDS1070642
  • TypeResidential
  • YEAR BUILT2019
  • View DescriptionMountain(s)
  • Elementary SchoolStrawberry Park
  • Middle SchoolSteamboat Springs
  • High SchoolSteamboat Springs

Exterior

  • STORIES2
  • Garage Space2.0
  • water SourcePublic
  • utilitiesElectricity Available, Natural Gas Available, Sewer Available, Snow Removal, Trash Collection, Water Available, Sewer Connected
  • roofAsphalt, Metal
  • lot featuresCity Lot, See Remarks
  • parkingGarage
  • HEAT TYPERadiant
  • AIR CONDITIONING1 Unit
  • sewerConnected, Public Sewer

Financial

  • Sales Price$4,500,000
  • Real Estate Tax $8,494/yr
  • HOA $2,400/yr
image

Schedule a Showing

I would love to show you our beautiful property. Please select your preferred date and time below. I will be in touch shortly to confirm your appointment.

Schedule a Showing

We would love to show you our beautiful property. Please select your preferred date and time below. An agent will be in touch shortly to confirm your appointment.

Thank you for your interest in 1205 Angels View WAY, Steamboat Springs, CO 80487. We are reviewing your request and will be in touch shortly!

Mortgage Calculator

Estimate your monthly mortgage payment, including the principal and interest, property taxes, and HOA. Adjust the values to generate a more accurate rate.

All estimates are provided for informational purposes only. Actual amounts may vary.
$0,000 Your Payment 20 15 65
$0,000 Your Payment

Courtesy of Chris Paoli

Work With Kimberly

Trust Kimberly to highlight the unique appeal of your property and attract the perfect buyers. With strategic marketing and personalized guidance, she ensures a seamless selling experience tailored to your goals. List confidently with Kimberly to maximize your property's potential in the market.
Follow me