
2075 Walton Creek ROAD 2B
SEE ALL PHOTOS
2075 Walton Creek ROAD 2B
Pending

2075 Walton Creek ROAD 2B

2075 Walton Creek ROAD 2, Steamboat Springs, CO 80487

$2,377,200
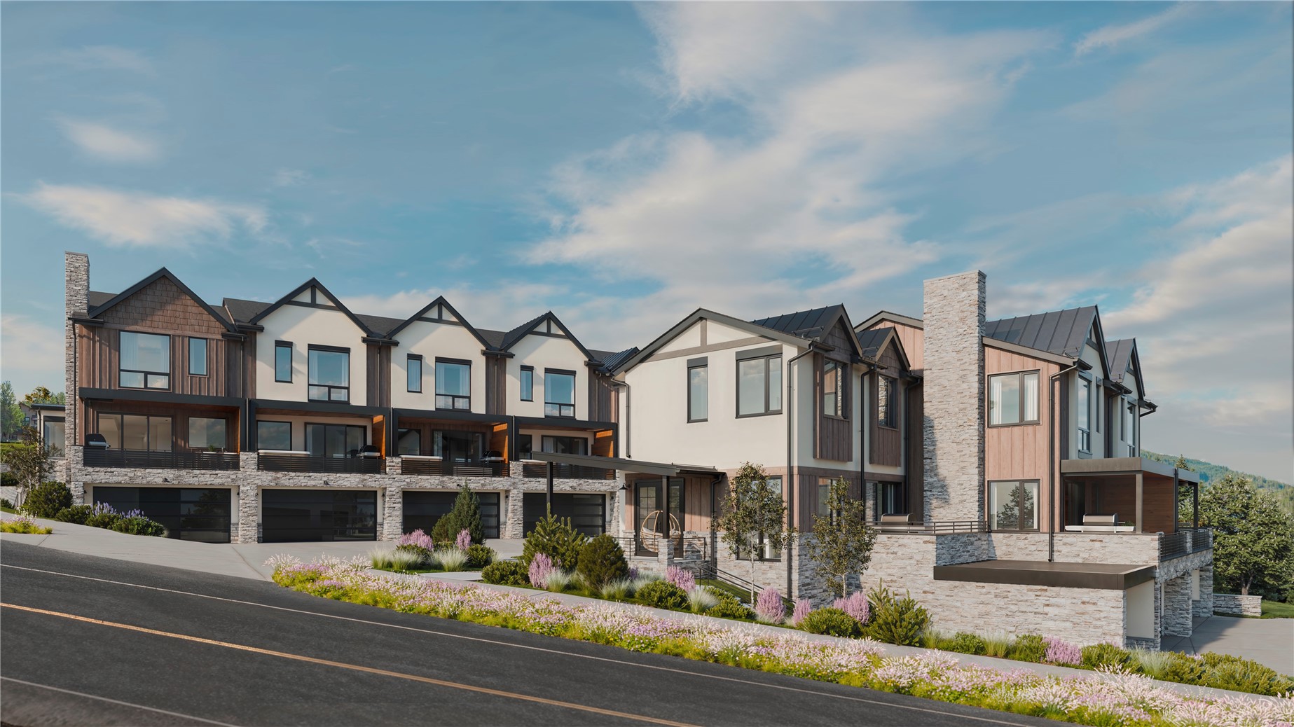
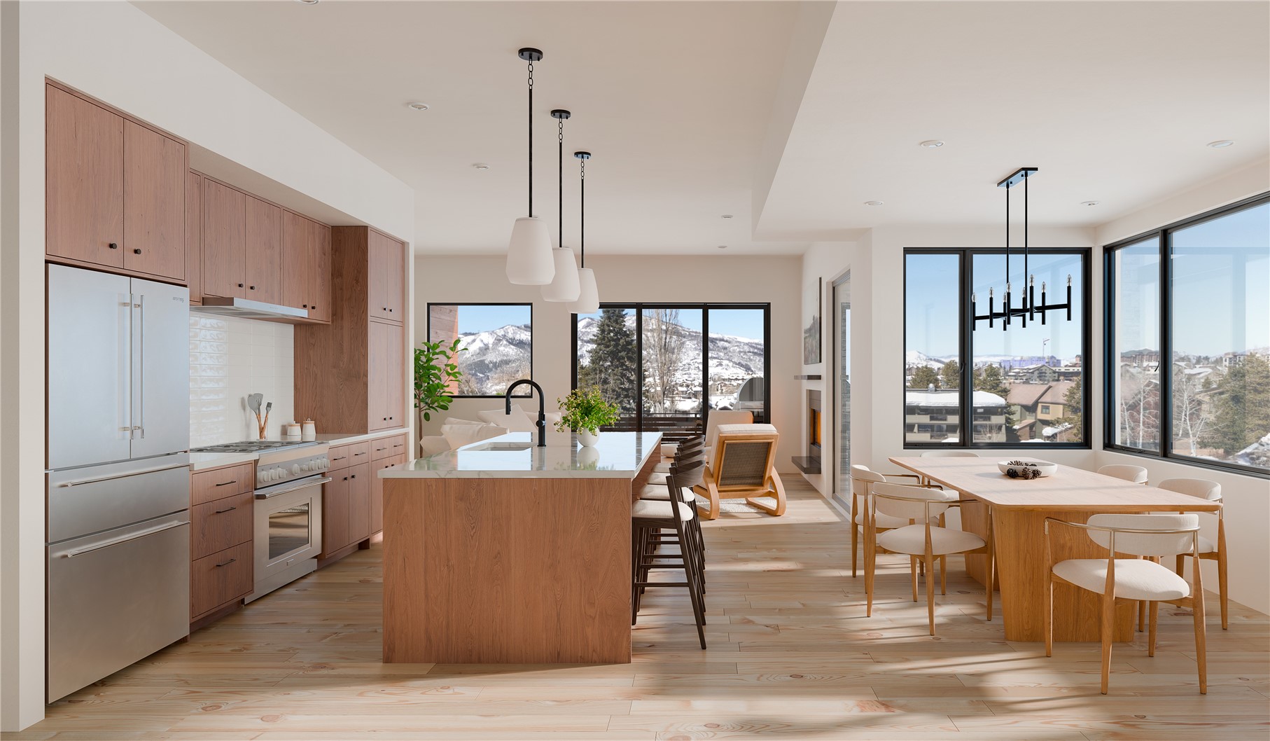
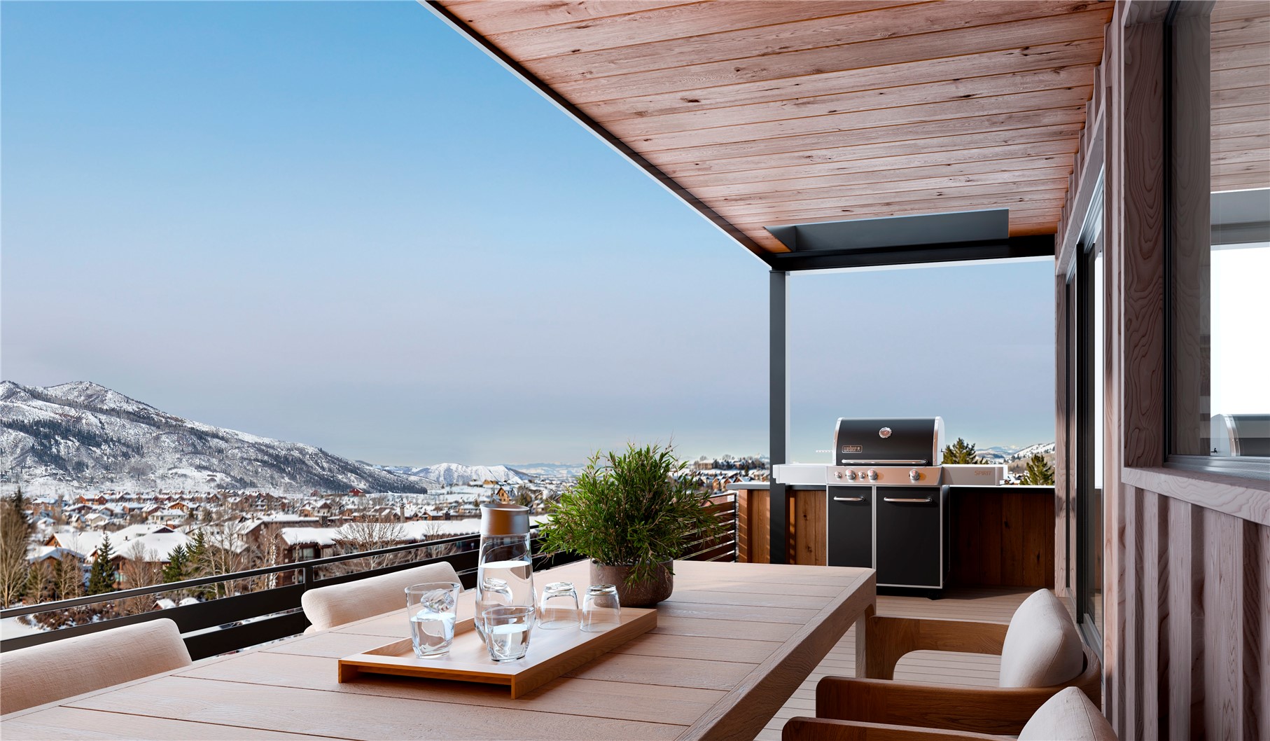
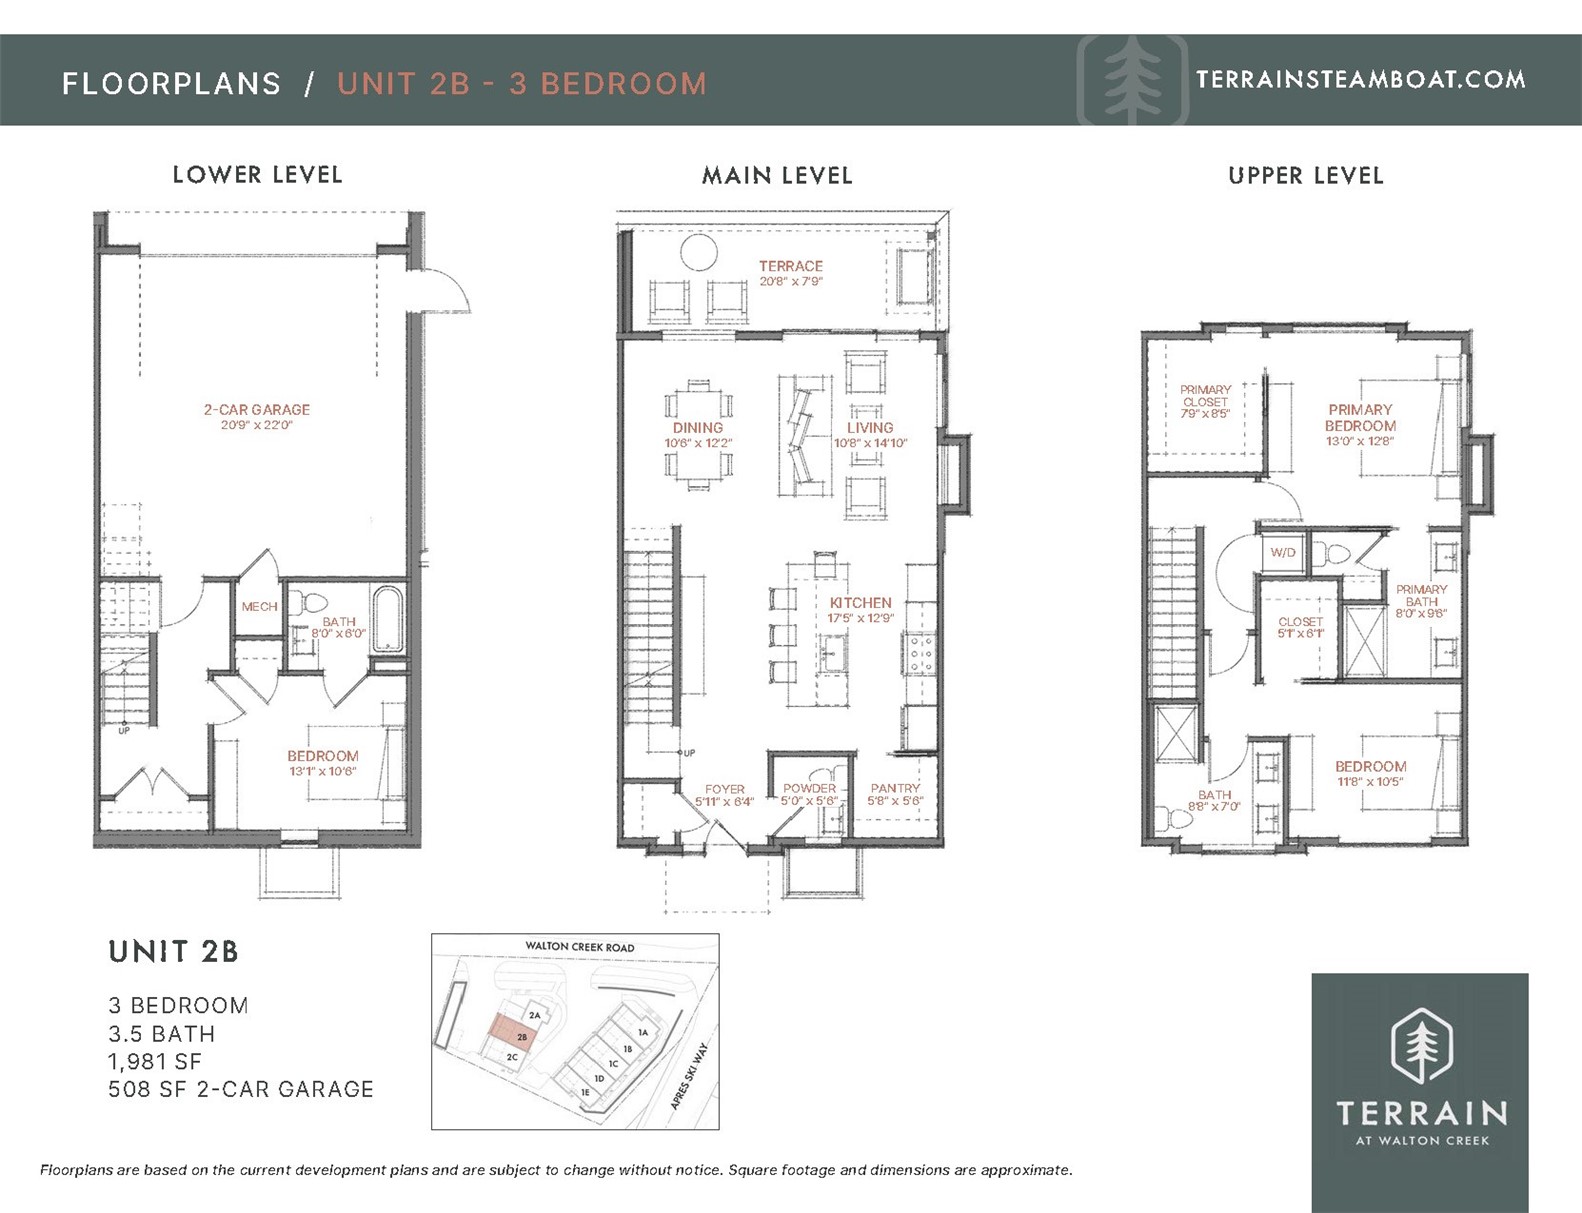
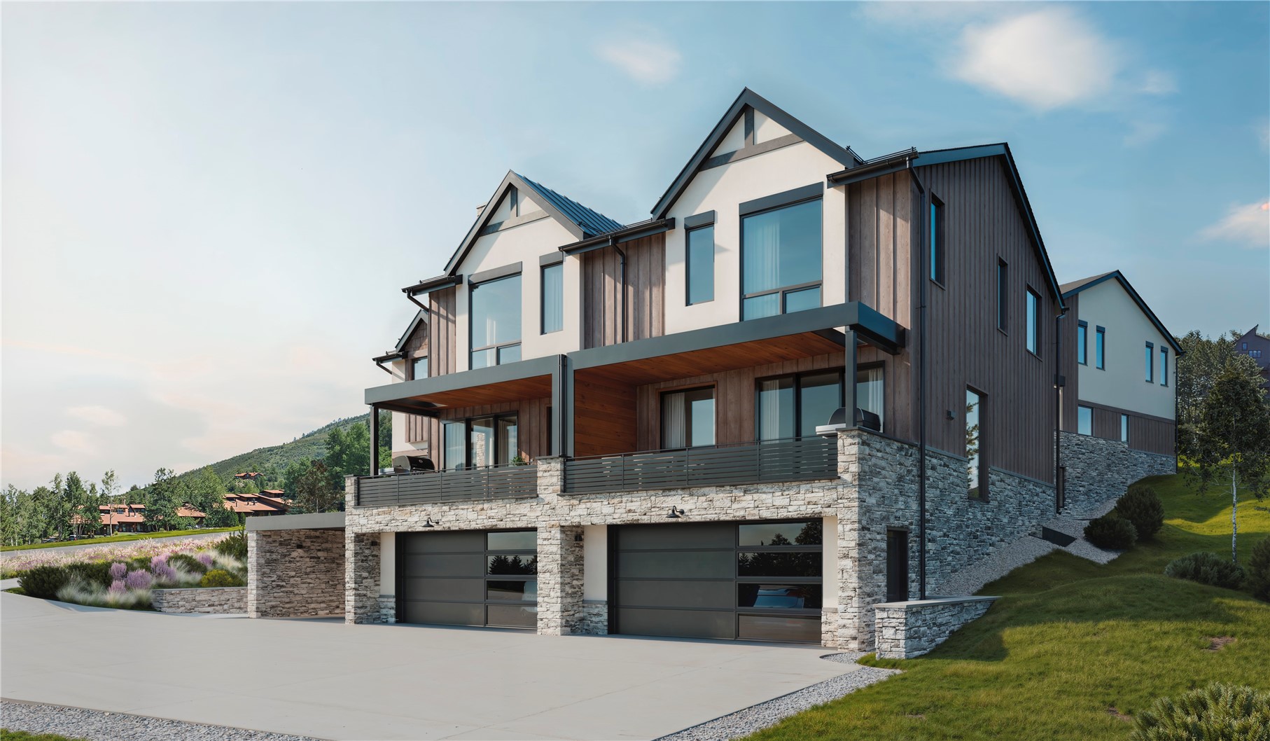
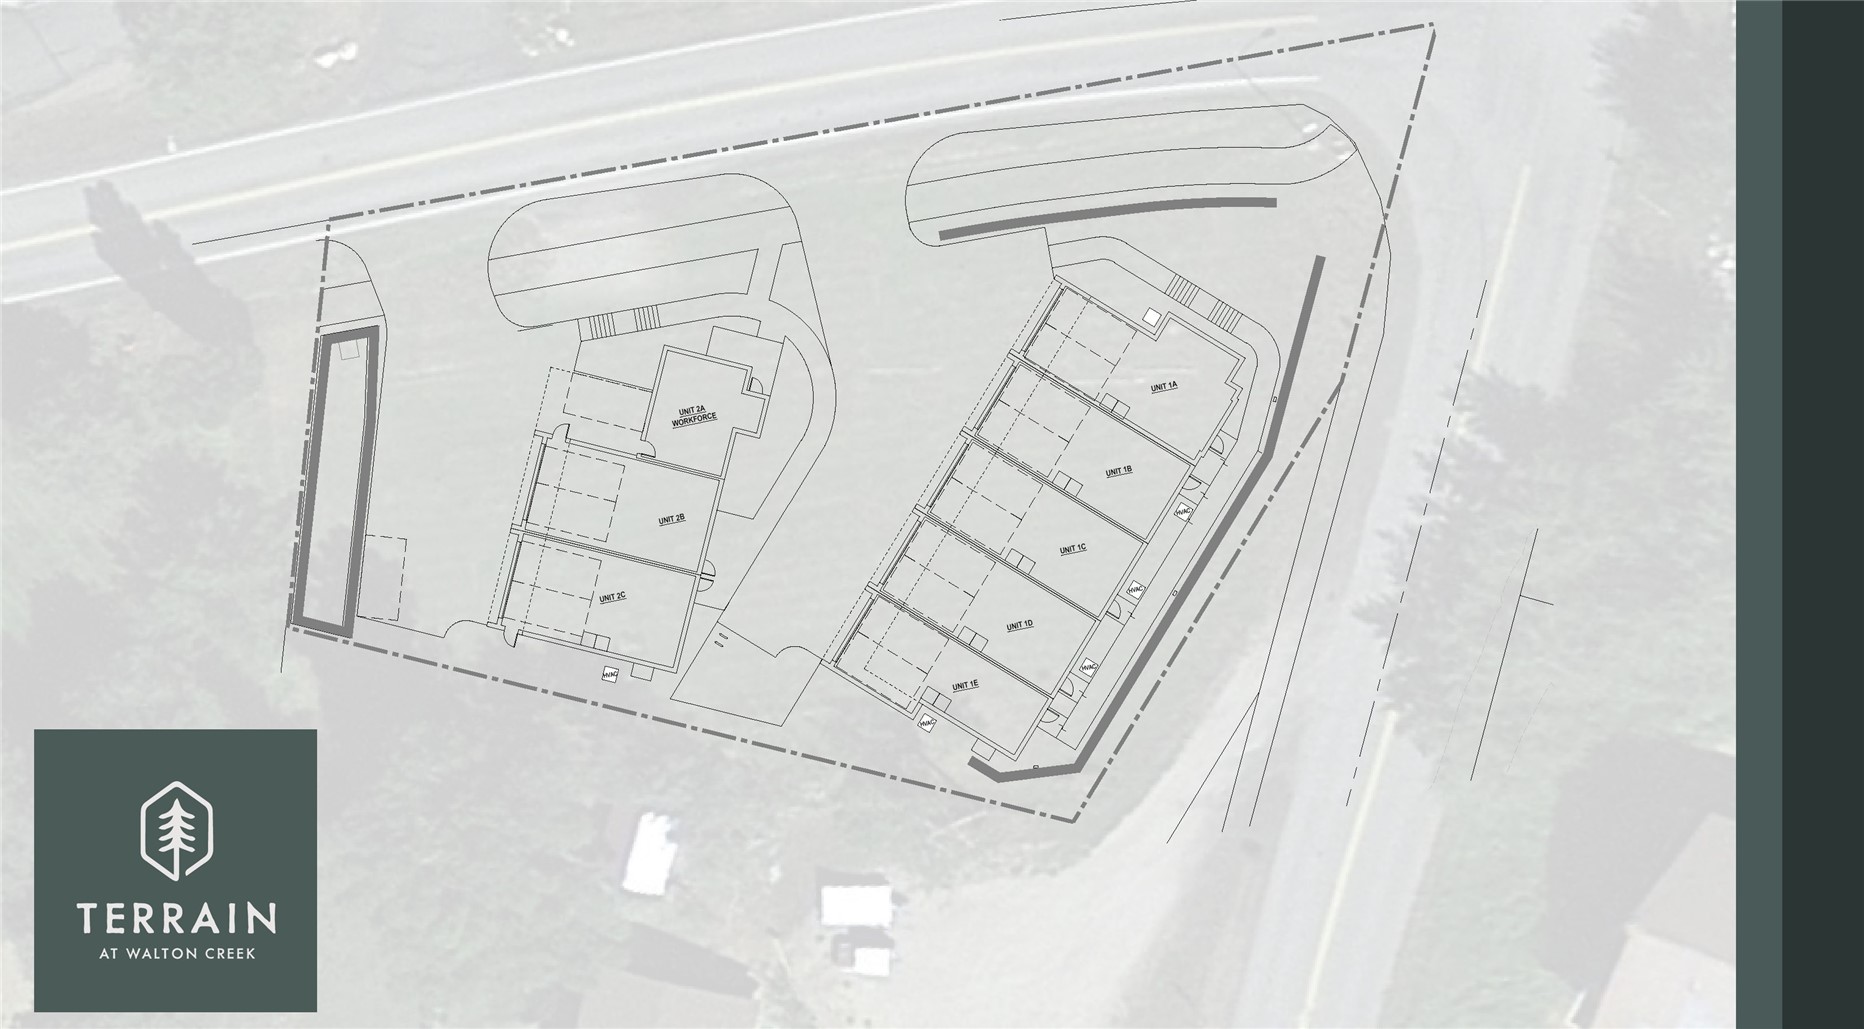
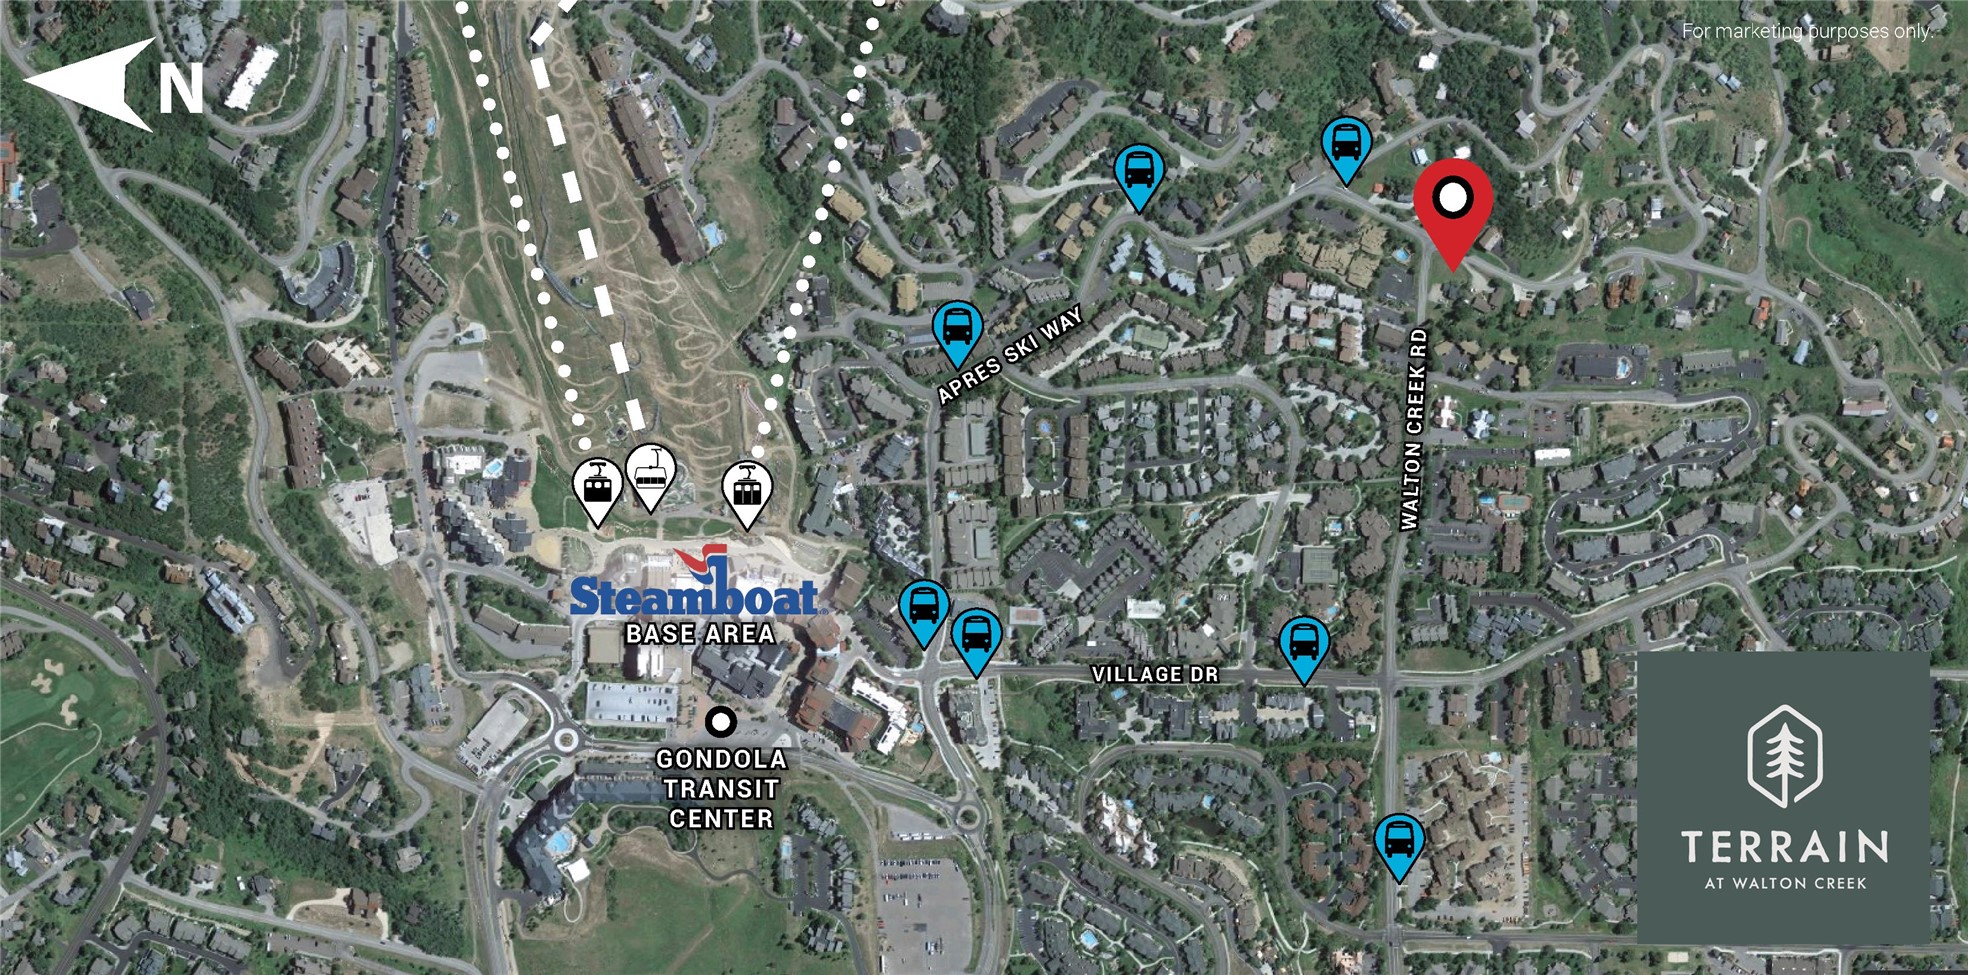
Located just minutes from the slopes, Terrain at Walton Creek provides unparalleled access to world-class skiing, hiking, and biking. Whether you're exploring the trails or taking in the views on a scenic gondola ride, the mountain is your playground and it's all right outside your door. Modern open floor plans provide the perfect setting for entertaining guests or unwinding after a day on the slopes. Upscale finishes, including quartz countertops and high-end appliances, add a touch of luxury, while private outdoor spaces let you enjoy the crisp mountain air from your private balcony. With ample storage for all your gear, whether it's skis, snowboards, or bikes, you'll have everything you need to enjoy mountain living. Residence 2B features three bedrooms, each with a private bath. The vista from the covered front deck encompasses views of the valley. Living at Terrain at Walton Creek means fully embracing all that Steamboat has to offer. Ski during the winter, hike and bike in the summer, and explore Steamboat's vibrant downtown, featuring unique shops, fine dining, and cultural events, all set against the breathtaking backdrop of Colorado's natural beauty. See supplemental documents or call for interior finish packages. Completion is expected in late fall 2026. Pre-sale opportunities are available for select units.

3
beds

4
baths

1,981 Sq.Ft. LIVING AREA

Kimberly Oleson

Kimberly Oleson

Features & Amenities

Interior

  • total bedrooms3
  • Total bathrooms4
  • full bathrooms3
  • half bathroom1
  • Flooring Carpet, Luxury Vinyl, Luxury Vinyl Tile, Vinyl, Wood
  • Fireplace Gas
  • APPLIANCES Dishwasher, Disposal, Gas Range, Microwave, Oven, Refrigerator, Range Hood, Dryer, Washer
  • other interior Features Entrance Foyer, Fireplace, Kitchen Island, Primary Suite, Open Floorplan, Pantry, Quartz Counters, See Remarks, Vaulted Ceiling(s), Walk-In Closet(s)

Area & Lot

  • Status Pending
  • Living Area1,981 Sq.Ft.
  • Total Area1,981 Sq.Ft.
  • MLS® IDS1057727
  • TypeTownhouse
  • YEAR BUILT2026
  • View DescriptionMountain(s)
  • Elementary SchoolStrawberry Park
  • Middle SchoolSteamboat Springs
  • High SchoolSteamboat Springs

Exterior

  • STORIES3
  • Garage Space2.0
  • water SourcePublic
  • utilitiesCable Available, Electricity Available, Natural Gas Available, Phone Available, Sewer Available, Water Available, Sewer Connected
  • roofComposition
  • lot featuresNear Public Transit
  • parkingAttached, Garage, Heated Garage
  • HEAT TYPEForced Air
  • AIR CONDITIONING1 Unit
  • sewerConnected, Public Sewer

Financial

  • Sales Price$2,377,200
  • Real Estate Tax $6,000/yr
  • HOA $9,252/yr
image

Schedule a Showing

I would love to show you our beautiful property. Please select your preferred date and time below. I will be in touch shortly to confirm your appointment.

Schedule a Showing

We would love to show you our beautiful property. Please select your preferred date and time below. An agent will be in touch shortly to confirm your appointment.

Thank you for your interest in 2075 Walton Creek ROAD 2, Steamboat Springs, CO 80487. We are reviewing your request and will be in touch shortly!

Mortgage Calculator

Estimate your monthly mortgage payment, including the principal and interest, property taxes, and HOA. Adjust the values to generate a more accurate rate.

All estimates are provided for informational purposes only. Actual amounts may vary.
$0,000 Your Payment 20 15 65
$0,000 Your Payment

Courtesy of Chris Paoli

Work With Kimberly

Trust Kimberly to highlight the unique appeal of your property and attract the perfect buyers. With strategic marketing and personalized guidance, she ensures a seamless selling experience tailored to your goals. List confidently with Kimberly to maximize your property's potential in the market.
Follow me