

2075 Walton Creek ROAD 2C
SEE ALL PHOTOS
2075 Walton Creek ROAD 2C
For Sale

2075 Walton Creek ROAD 2C

2075 Walton Creek ROAD 3, Steamboat Springs, CO 80487

$2,375,000
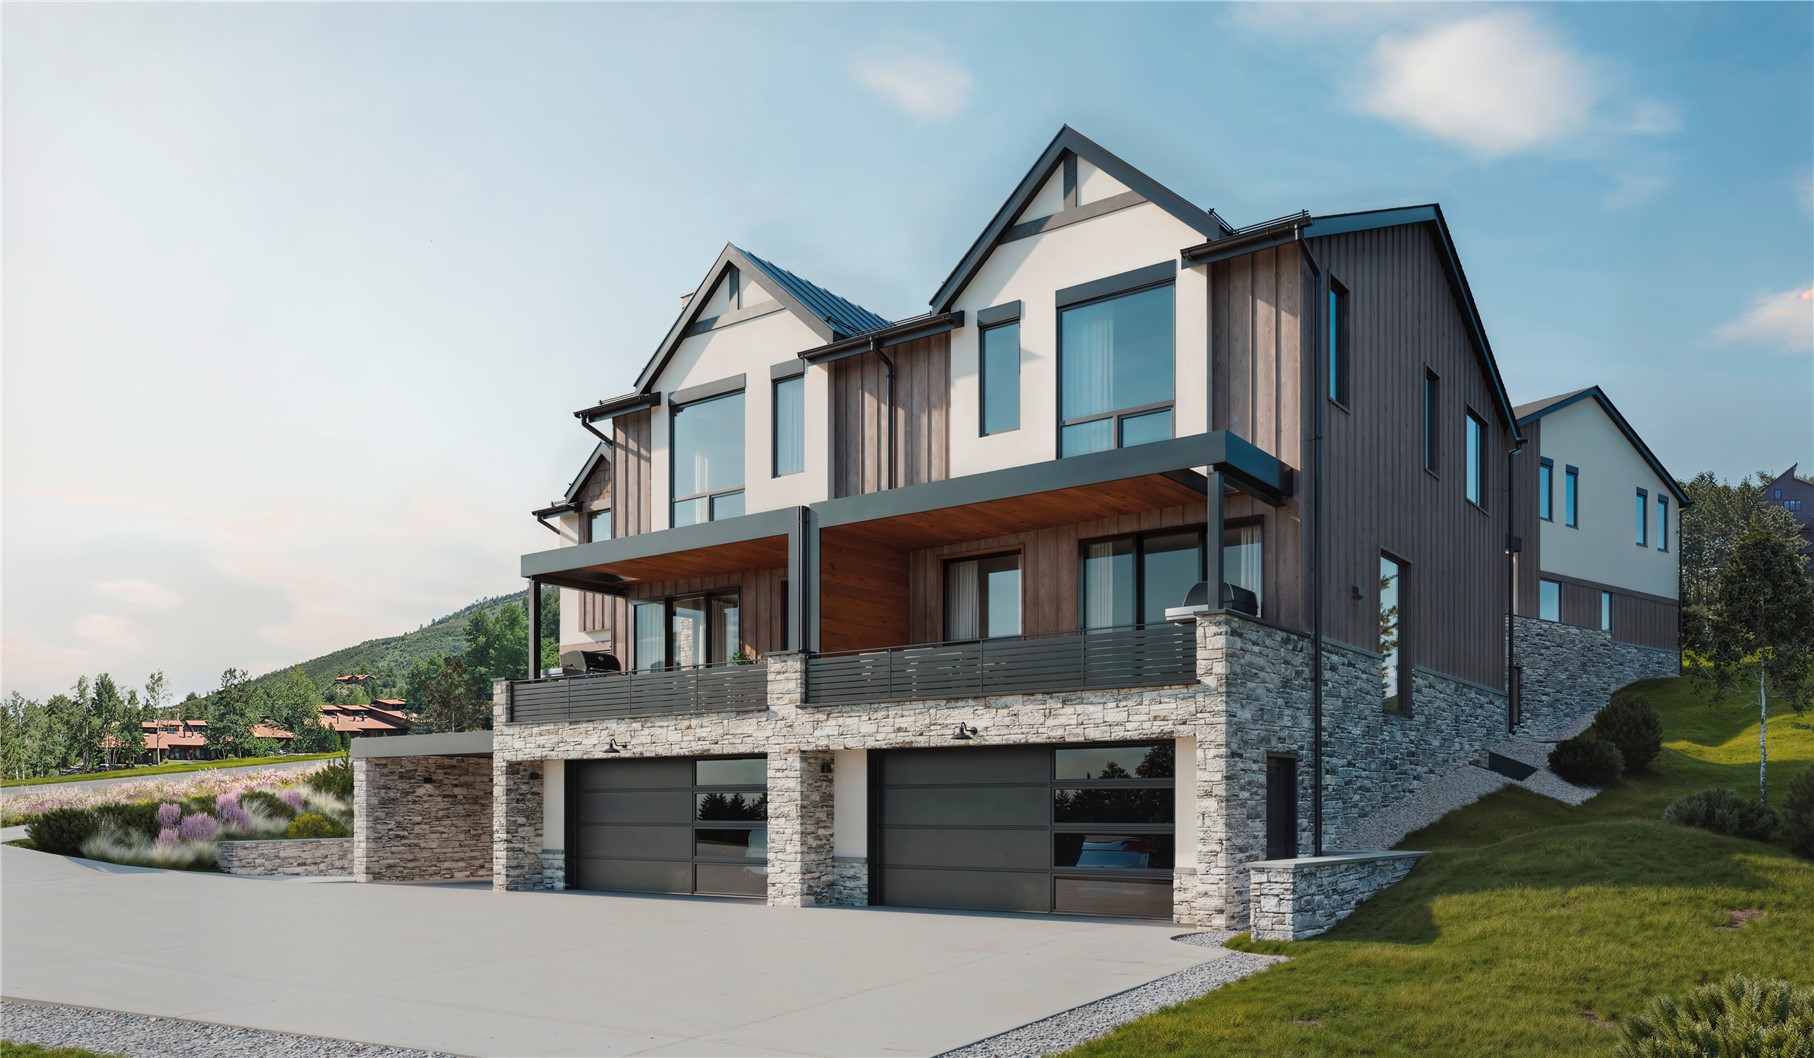
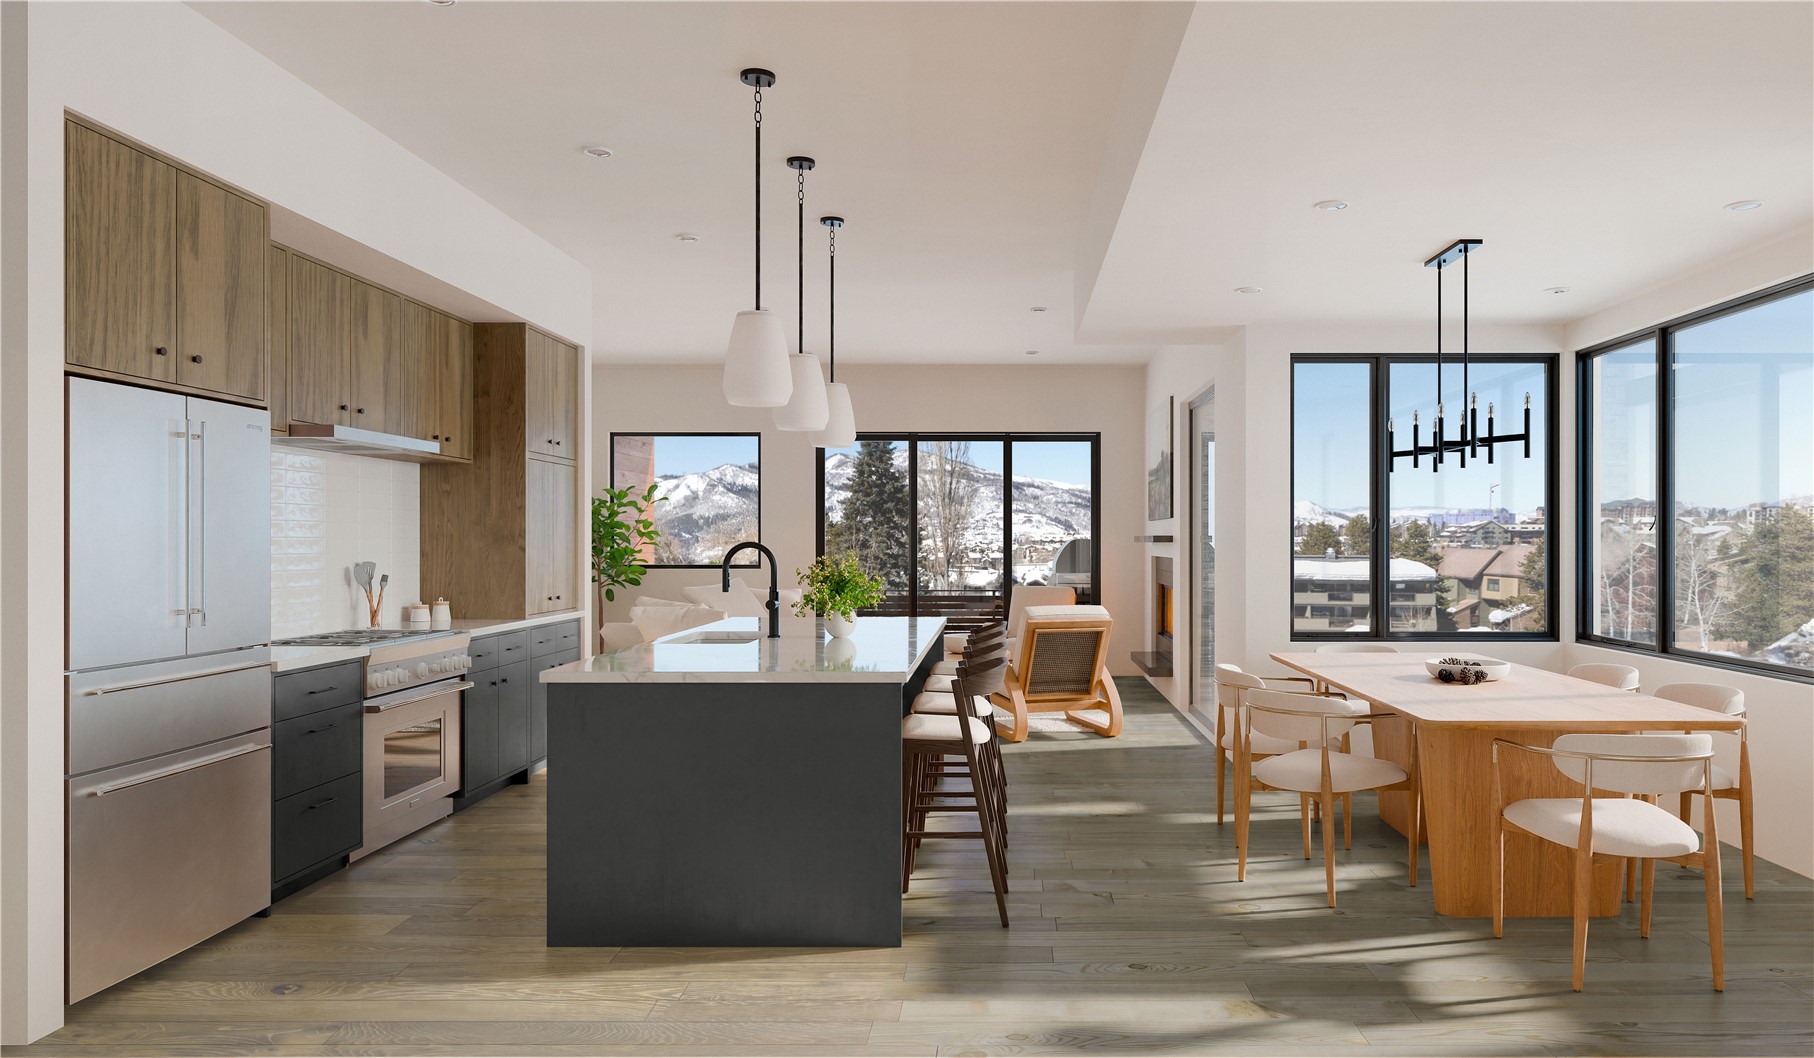
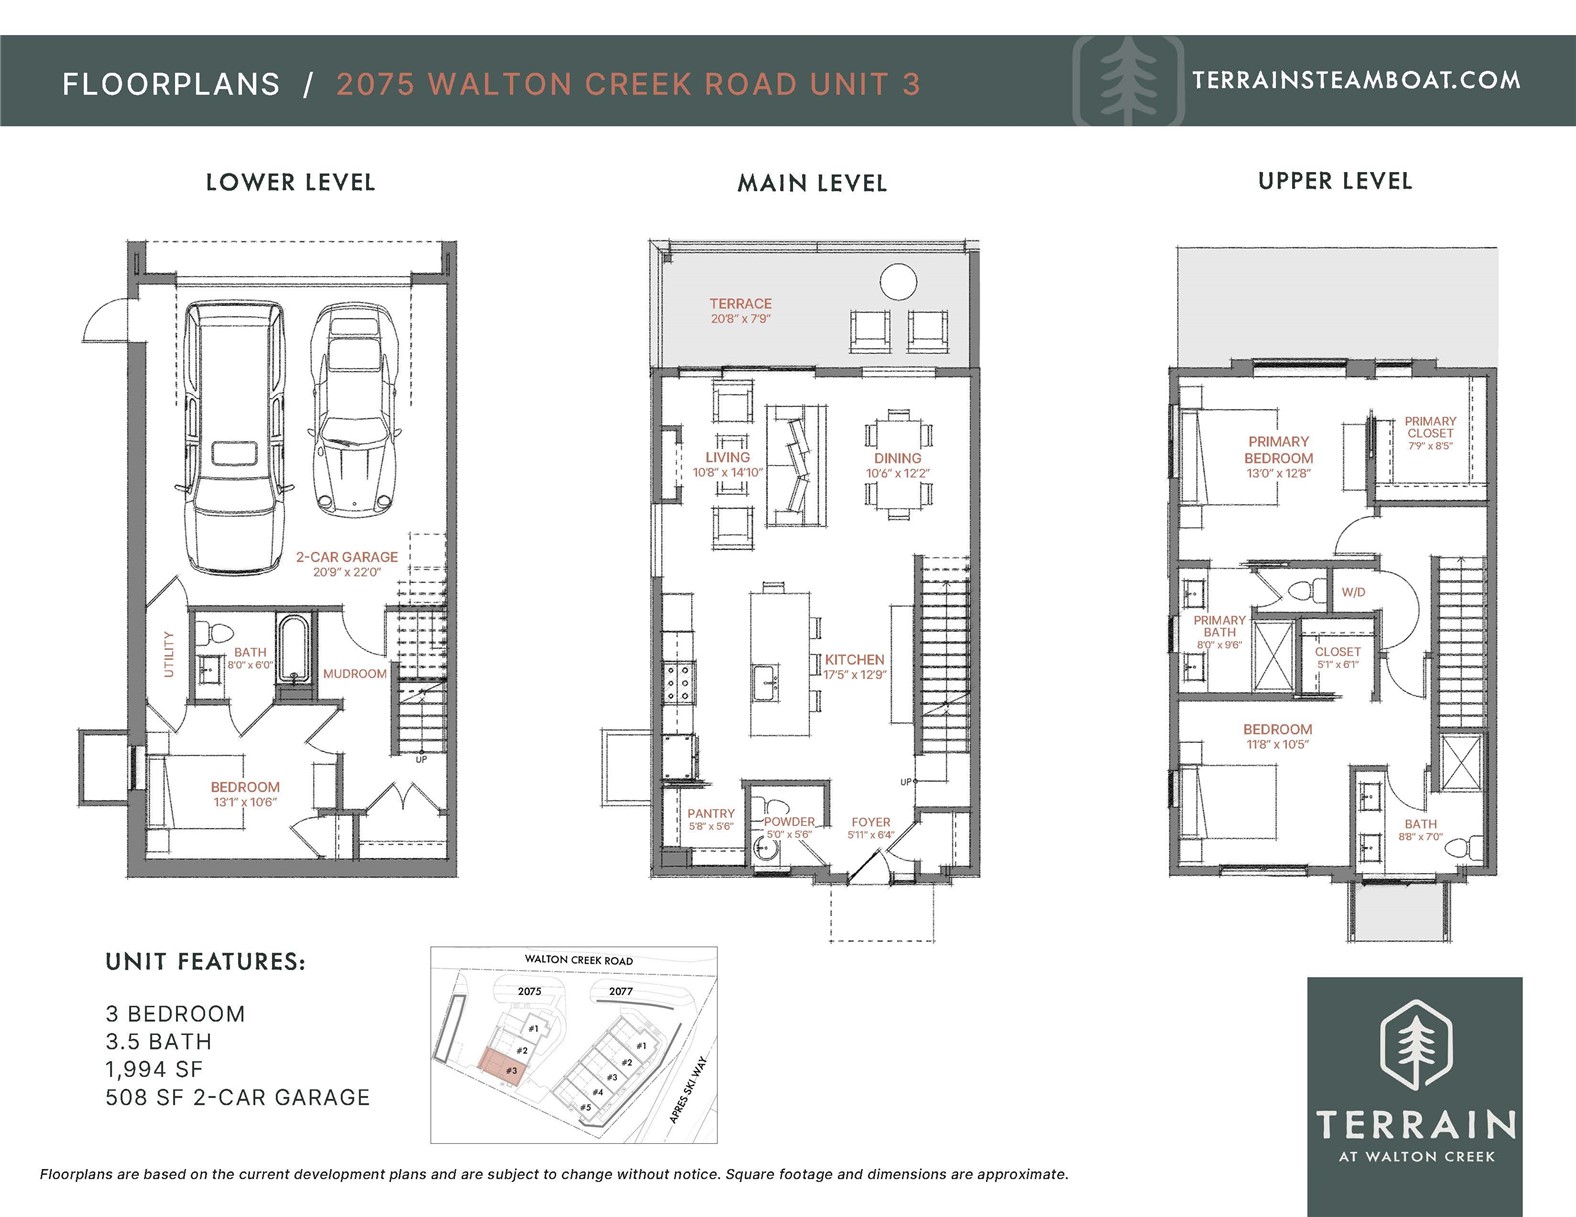
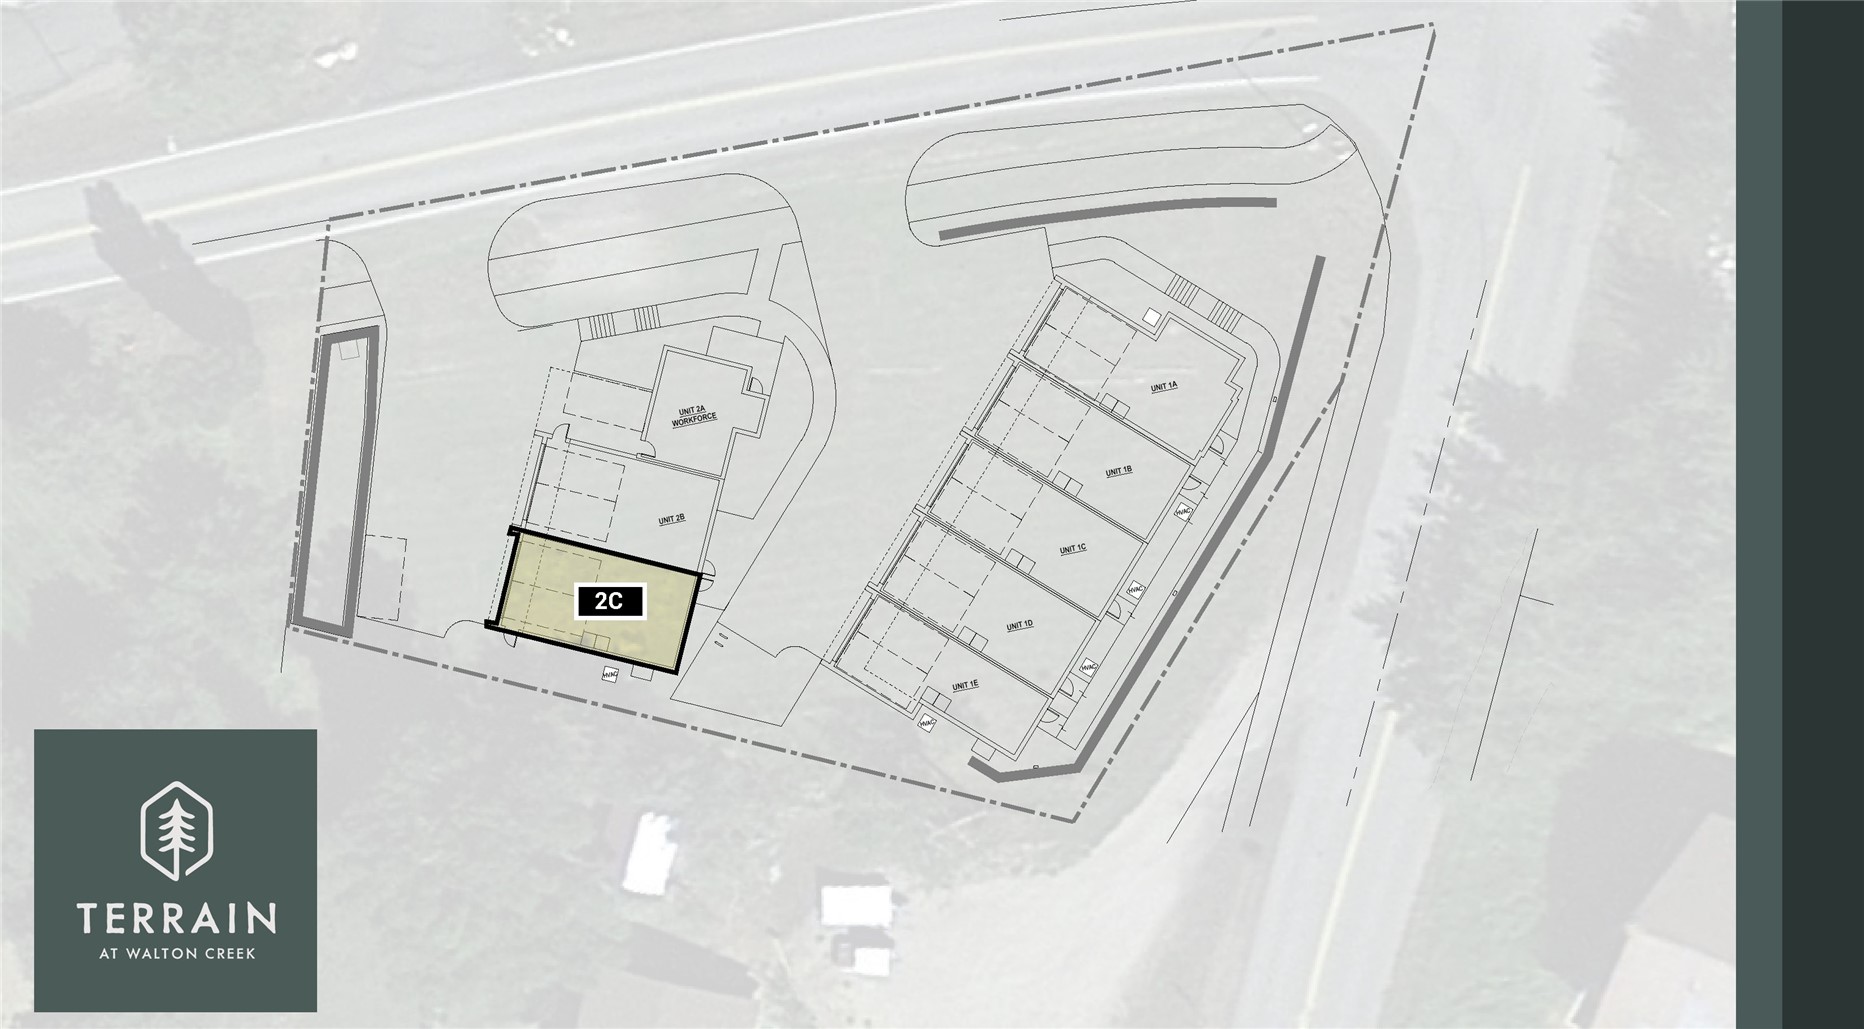
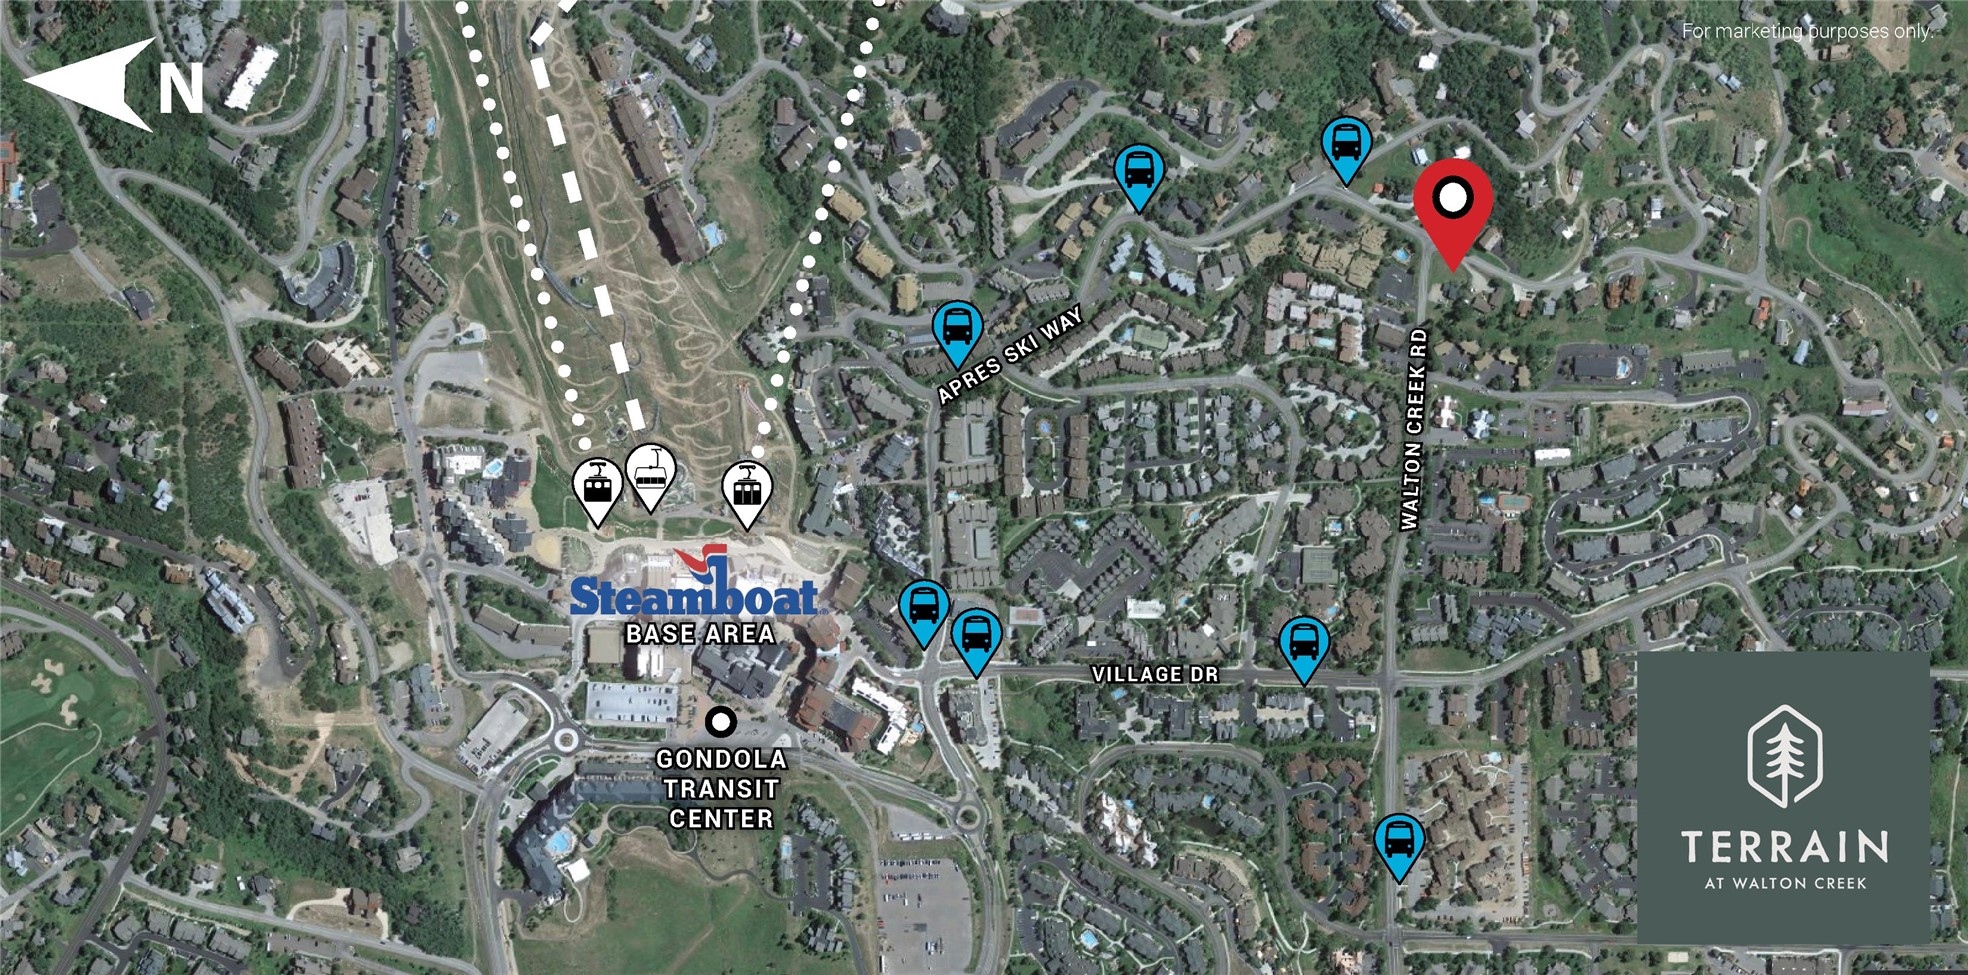
Residence 3 is an end-unit, three-bedroom floor plan at Terrain, a collection of eight brand new townhomes located moments from the Steamboat Ski Area. Enter through the attached two-car garage on the lower level, complete with a mudroom, full bath, and first of three bedrooms, which can also serve as an additional living room. On the main level, the open-plan great room features a kitchen with a large island for countertop seating, adjacent walk-in pantry, powder room, dining area, and spacious living room opening to a private terrace with sweeping mountain views. Upstairs, find two bedrooms and two full baths, including the primary ensuite with a custom walk-in closet and dual vanities. Designer-curated finishes and features include European white oak flooring, modern custom cabinetry, quartz countertops, Thermador appliances, modern vanities, Grohe fixtures, plush carpeting in secondary bedrooms, designer porcelain tile, air conditioning, full-size stacked washer and dryer, and ample storage for all of your mountain gear. Terrain is positioned within walking distance of the ski area and adjacent trail systems, with immediate access to hiking and biking, close to shopping and dining along the resort corridor, and on the free city bus just five minutes from Downtown Steamboat.

3
beds

4
baths

1,994 Sq.Ft. LIVING AREA

0.68 Acres lot

Kimberly Oleson

Kimberly Oleson

Features & Amenities

Interior

  • total bedrooms3
  • Total bathrooms4
  • full bathrooms3
  • half bathroom1
  • Flooring Carpet, Luxury Vinyl, Luxury Vinyl Tile, Tile, Wood
  • Fireplace Wood Burning
  • APPLIANCES Dishwasher, Disposal, Gas Range, Microwave, Oven, Refrigerator, Range Hood, Dryer, Washer
  • other interior Features Entrance Foyer, Fireplace, Kitchen Island, Primary Suite, Open Floorplan, Pantry, Quartz Counters, See Remarks, Vaulted Ceiling(s), Walk-In Closet(s)

Area & Lot

  • Status For Sale
  • Living Area1,994 Sq.Ft.
  • Total Area1,994 Sq.Ft.
  • Lot Area0.68 Acres
  • MLS® IDS1070876
  • TypeTownhouse
  • YEAR BUILT2026
  • View DescriptionMountain(s)
  • Elementary SchoolStrawberry Park
  • Middle SchoolSteamboat Springs
  • High SchoolSteamboat Springs

Exterior

  • STORIES3
  • Garage Space2.0
  • water SourcePublic
  • utilitiesCable Available, Electricity Available, Natural Gas Available, Phone Available, Sewer Available, Water Available, Sewer Connected
  • roofComposition
  • lot featuresNear Public Transit
  • parkingAttached, Garage, Heated Garage
  • HEAT TYPEForced Air
  • AIR CONDITIONING1 Unit
  • sewerConnected, Public Sewer

Financial

  • Sales Price$2,375,000
  • Real Estate Tax $2,000/yr
  • HOA $9,324/yr
image

Schedule a Showing

I would love to show you our beautiful property. Please select your preferred date and time below. I will be in touch shortly to confirm your appointment.

Schedule a Showing

We would love to show you our beautiful property. Please select your preferred date and time below. An agent will be in touch shortly to confirm your appointment.

Thank you for your interest in 2075 Walton Creek ROAD 3, Steamboat Springs, CO 80487. We are reviewing your request and will be in touch shortly!

Mortgage Calculator

Estimate your monthly mortgage payment, including the principal and interest, property taxes, and HOA. Adjust the values to generate a more accurate rate.

All estimates are provided for informational purposes only. Actual amounts may vary.
$0,000 Your Payment 20 15 65
$0,000 Your Payment

Courtesy of Chris Paoli and Jessica Stanford

Work With Kimberly

Trust Kimberly to highlight the unique appeal of your property and attract the perfect buyers. With strategic marketing and personalized guidance, she ensures a seamless selling experience tailored to your goals. List confidently with Kimberly to maximize your property's potential in the market.
Follow me