2408 Chutes LANE
2408 Chutes LANE
2408 Chutes LANE
2408 Chutes LANE
2408 Chutes LANE
2408 Chutes LANE
2408 Chutes LANE
2408 Chutes LANE
2408 Chutes LANE
2408 Chutes LANE
2408 Chutes LANE
2408 Chutes LANE
2408 Chutes LANE
2408 Chutes LANE
2408 Chutes LANE
2408 Chutes LANE
2408 Chutes LANE
2408 Chutes LANE
2408 Chutes LANE
2408 Chutes LANE
2408 Chutes LANE
2408 Chutes LANE
2408 Chutes LANE
2408 Chutes LANE
2408 Chutes LANE
2408 Chutes LANE
2408 Chutes LANE
2408 Chutes LANE
2408 Chutes LANE
2408 Chutes LANE
2408 Chutes LANE
2408 Chutes LANE
2408 Chutes LANE
SEE ALL PHOTOS
2408 Chutes LANE
2408 Chutes LANE
2408 Chutes LANE
2408 Chutes LANE
2408 Chutes LANE
2408 Chutes LANE
2408 Chutes LANE
2408 Chutes LANE
2408 Chutes LANE
2408 Chutes LANE
2408 Chutes LANE
2408 Chutes LANE
2408 Chutes LANE
2408 Chutes LANE
2408 Chutes LANE
2408 Chutes LANE
2408 Chutes LANE
2408 Chutes LANE
2408 Chutes LANE
2408 Chutes LANE
2408 Chutes LANE
2408 Chutes LANE
2408 Chutes LANE
2408 Chutes LANE
2408 Chutes LANE
2408 Chutes LANE
2408 Chutes LANE
2408 Chutes LANE
2408 Chutes LANE
2408 Chutes LANE
2408 Chutes LANE
2408 Chutes LANE
2408 Chutes LANE
For Sale

2408 Chutes LANE

2408 Chutes LANE, Steamboat Springs, CO 80487

$7,875,000
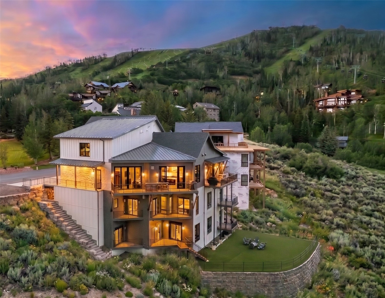
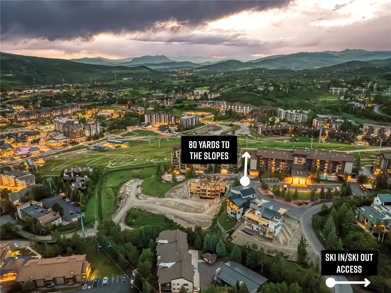
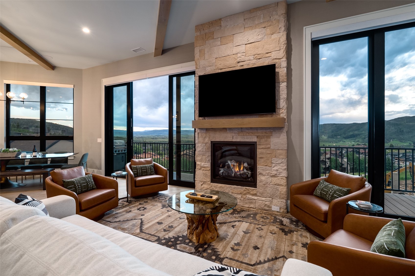
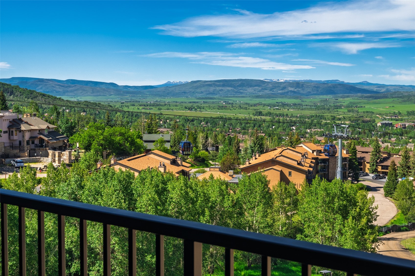
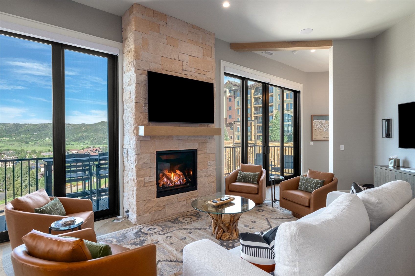
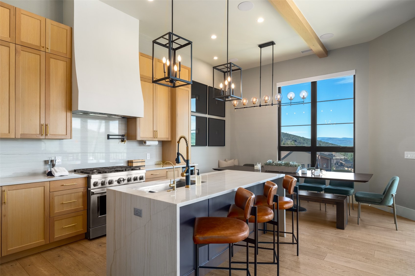
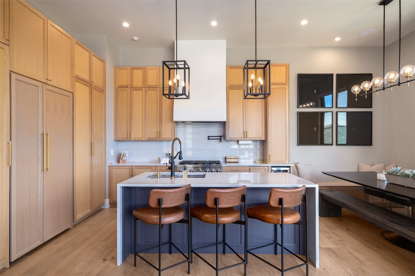
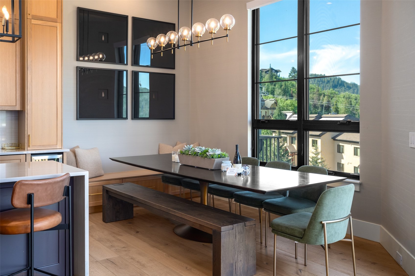
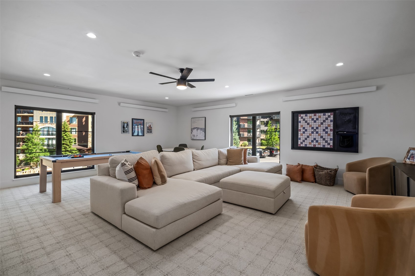
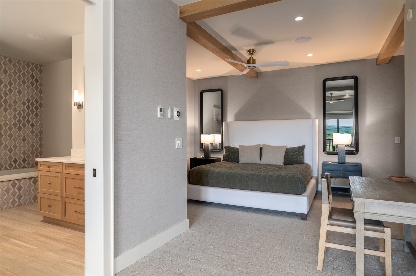
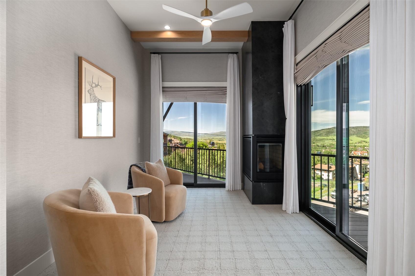
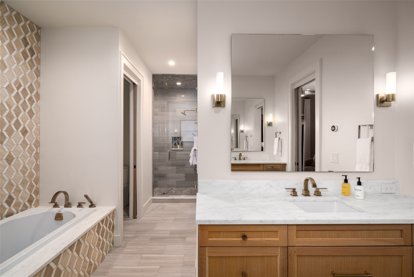
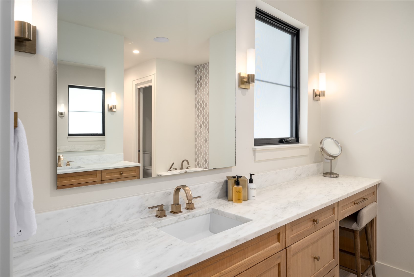
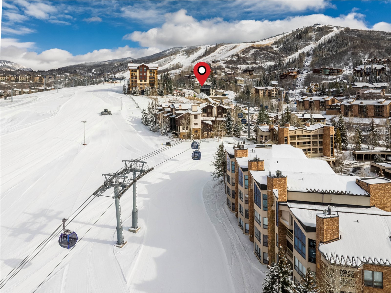
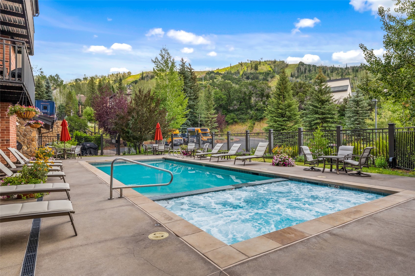
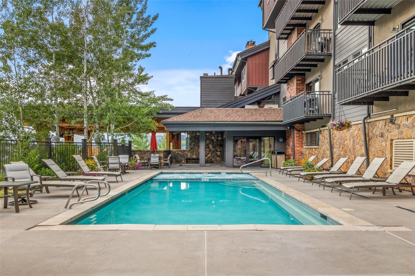
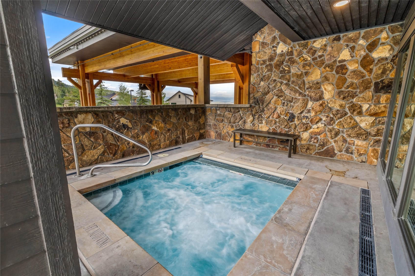
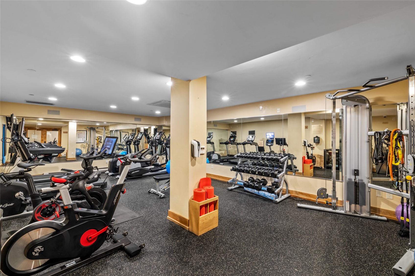
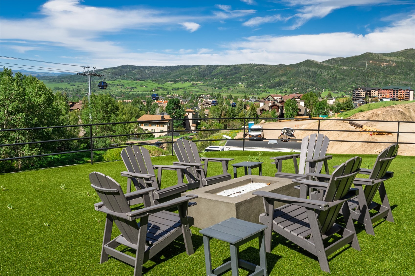
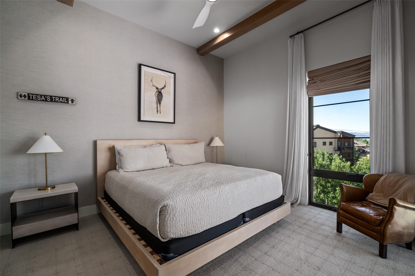
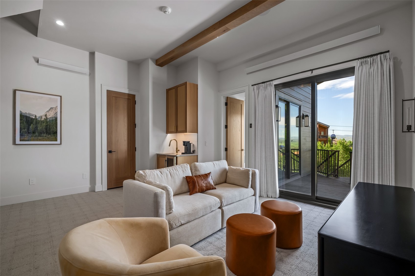
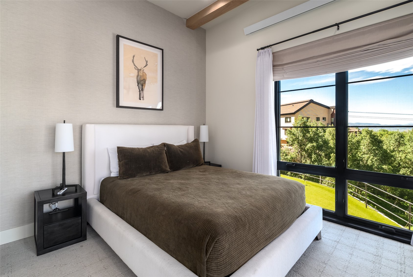
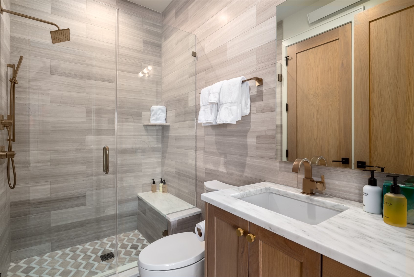
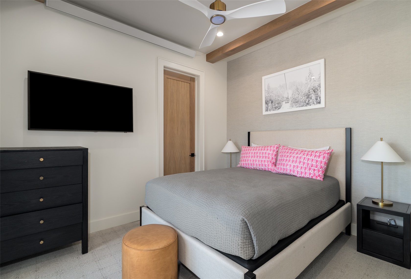
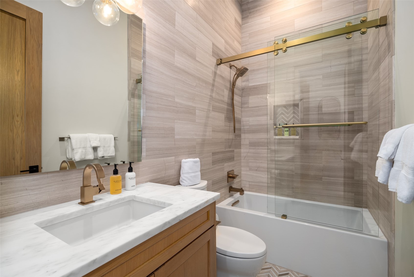
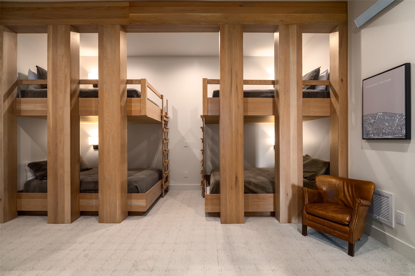
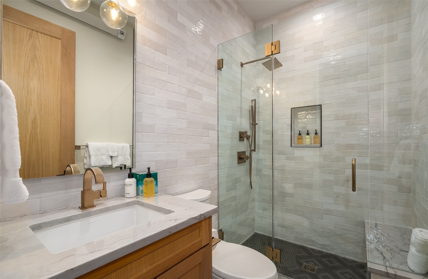
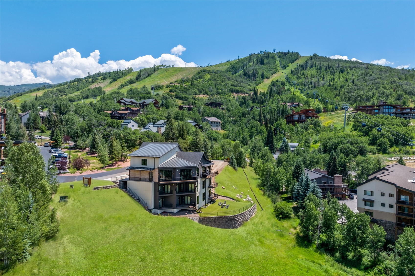
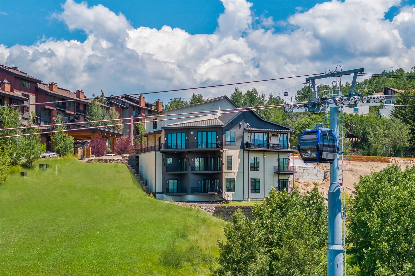
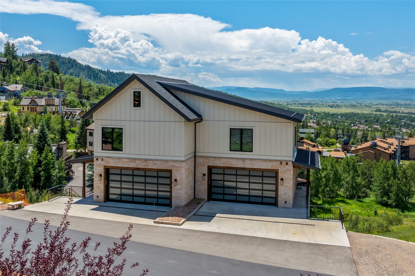
This ski-in/ski-out, contemporary mountainside residence, completed in 2024, is oriented around light and views, with walls of glass and multiple outdoor spaces capturing vistas from the Steamboat Ski Area to Emerald Mountain, the South Valley, and the Flat Tops. Envisioned by architect Frank Becker, the home is ideal as a multi-generational mountain retreat or short-term rental investment property, featuring multiple living spaces, an elevator, and five ensuite bedrooms distributed across the residence for privacy and flexibility. Enter the main living area, where 12-foot wood-beamed ceilings soar above custom-crafted interiors, complete with a floor-to-ceiling stone fireplace and glass doors that open onto a wraparound terrace, extending the living experience outward. The kitchen features white oak cabinetry, a waterfall quartz island, and integrated wine storage, connected to a dining area positioned toward the views. A central staircase creates a strong architectural element, connecting the upper and lower levels and the clean and contemporary interior palette. Entertaining continues on the upper level, which features a second living area, game room, additional sleeping area, and full bath. Downstairs, the primary suite includes a sitting area with fireplace, dual outdoor access, and a bath with steam shower, soaking tub, and separate vanities. A second bedroom suite with outdoor access completes this level. On the lower level, three bedroom suites share a wet bar and living space, including a custom bunk room with four queen beds. Additional features include two laundry areas, radiant heat, A/C, and snowmelt systems designed for efficient year-round use. A shared turf yard with fire pit adds outdoor entertaining space, and a deeded agreement provides optional access to Bear Claw amenities, including pool, fitness center, and shuttle. Projected rental income ranges from $250K to $400K annually, supported by efficient, low-cost systems for a home of this scale.

5
beds

7
baths

4,892 Sq.Ft. LIVING AREA

5,662.8 Sq.Ft. lot

Kimberly Oleson

Kimberly Oleson

Features & Amenities

Interior

  • total bedrooms5
  • Total bathrooms7
  • full bathrooms2
  • three quarter bathrooms4
  • half bathroom1
  • Laundry room In Unit
  • Flooring Carpet, Stone, Tile, Wood
  • Fireplace Gas
  • APPLIANCES Bar Fridge, Dryer, Dishwasher, Gas Cooktop, Disposal, Gas Range, Gas Water Heater, Humidifier, Microwave, Refrigerator, Tankless Water Heater, Wine Cooler, Washer, Washer/Dryer
  • other interior Features Ceiling Fan(s), Entrance Foyer, Elevator, Five Piece Bathroom, Fireplace, High Ceilings, Jetted Tub, Kitchen Island, Primary Suite, Open Floorplan, Quartz Counters, Sound System, See Remarks, Smart Thermostat, Cable TV, Walk-In Closet(s), Wired for Sound

Area & Lot

  • Status For Sale
  • Living Area4,892 Sq.Ft.
  • Total Area4,892 Sq.Ft.
  • Lot Area5,662.8 Sq.Ft.
  • MLS® IDS1069286
  • TypeMulti-Family
  • YEAR BUILT2024
  • View DescriptionMountain(s), Ski Area, Southern Exposure, Valley
  • Elementary SchoolStrawberry Park
  • Middle SchoolSteamboat Springs
  • High SchoolSteamboat Springs

Exterior

  • STORIES3
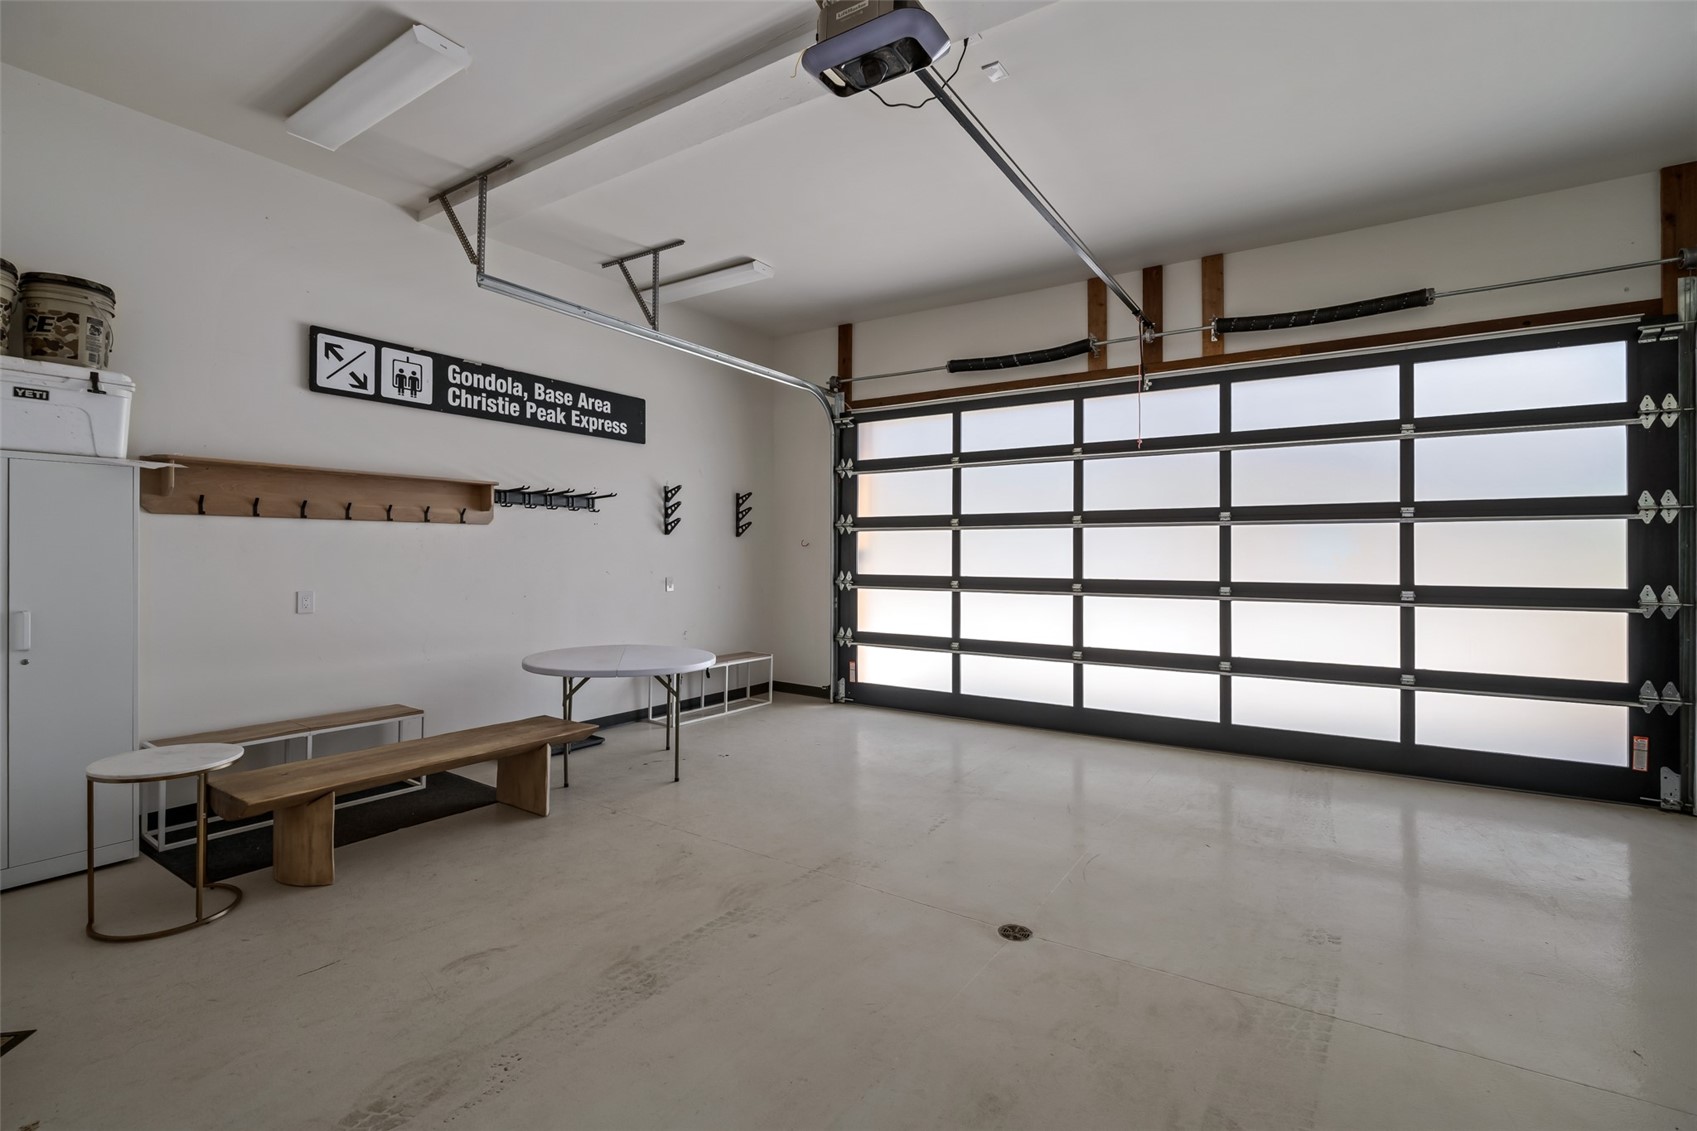
  • Garage Space2.0
  • water SourcePublic
  • utilitiesElectricity Available, Natural Gas Available, Sewer Available, Trash Collection, Water Available, Cable Available, Sewer Connected
  • roofAsphalt, Architectural, Metal, Shingle
  • lot featuresNear Ski Area, Ski In /Ski Out, See Remarks
  • parkingDriveway, Garage, Heated Garage, Off Street, Oversized
  • HEAT TYPECentral, Electric, Hot Water, Radiant
  • AIR CONDITIONING1 Unit
  • sewerConnected, Public Sewer
  • SubstructurePoured

Financial

  • Sales Price$7,875,000
  • Real Estate Tax $19,507/yr
View Virtual Tour
image

Schedule a Showing

I would love to show you our beautiful property. Please select your preferred date and time below. I will be in touch shortly to confirm your appointment.

Schedule a Showing

We would love to show you our beautiful property. Please select your preferred date and time below. An agent will be in touch shortly to confirm your appointment.

Thank you for your interest in 2408 Chutes LANE, Steamboat Springs, CO 80487. We are reviewing your request and will be in touch shortly!

Mortgage Calculator

Estimate your monthly mortgage payment, including the principal and interest, property taxes, and HOA. Adjust the values to generate a more accurate rate.

All estimates are provided for informational purposes only. Actual amounts may vary.
$0,000 Your Payment 20 15 65
$0,000 Your Payment

Courtesy of Chris Paoli

Work With Kimberly

Trust Kimberly to highlight the unique appeal of your property and attract the perfect buyers. With strategic marketing and personalized guidance, she ensures a seamless selling experience tailored to your goals. List confidently with Kimberly to maximize your property's potential in the market.
Follow me