










28100 Columbine Ridge
SEE ALL PHOTOS
28100 Columbine Ridge
For Sale

28100 Columbine Ridge

28100 Columbine Ridge, Steamboat Springs, CO 80487

$5,950,000
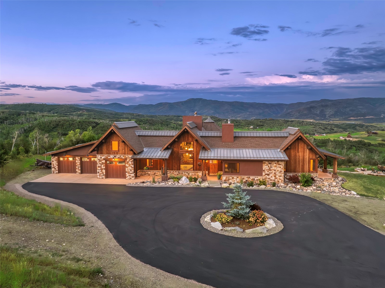
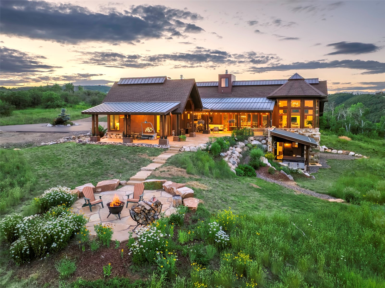
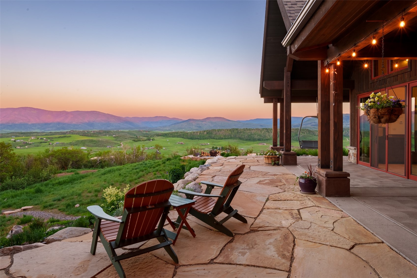
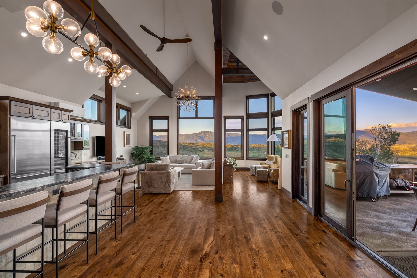
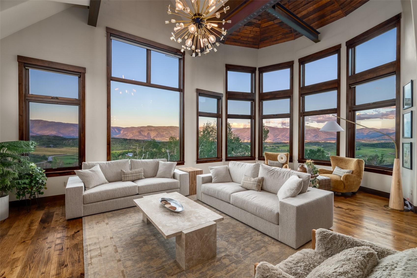
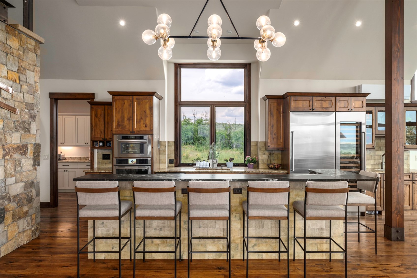
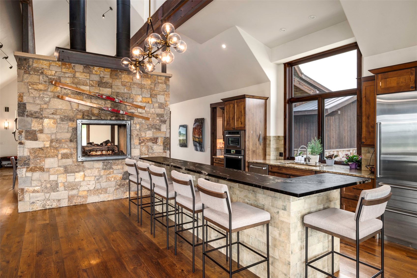
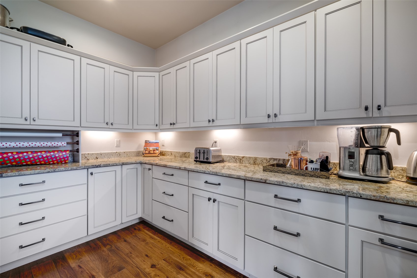
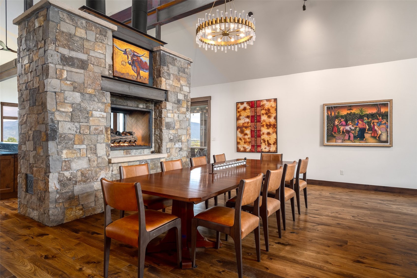
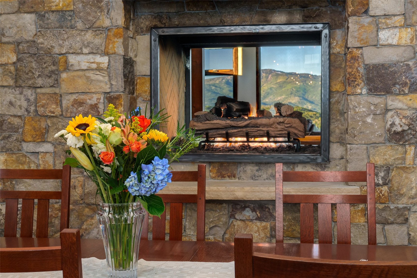
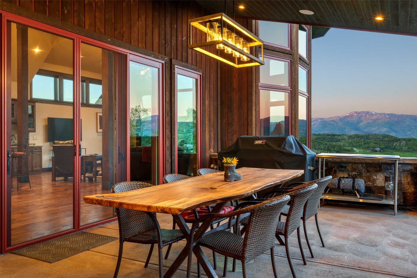
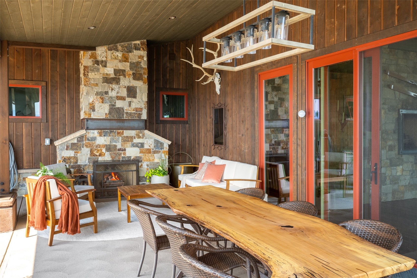
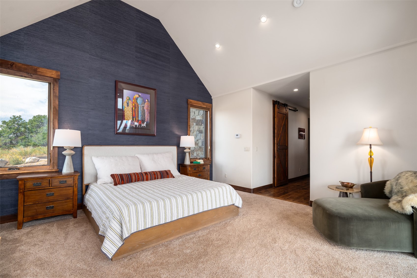
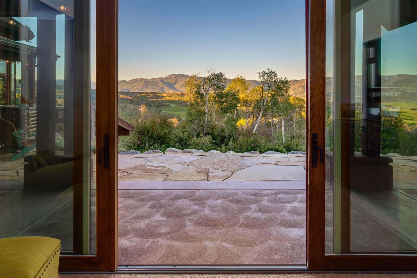
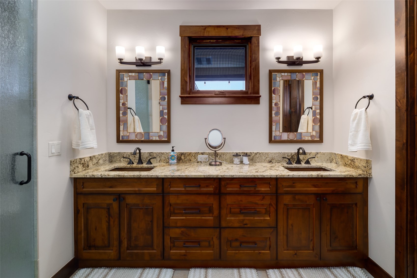
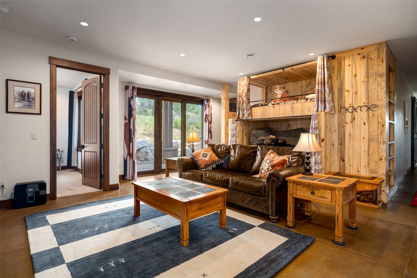
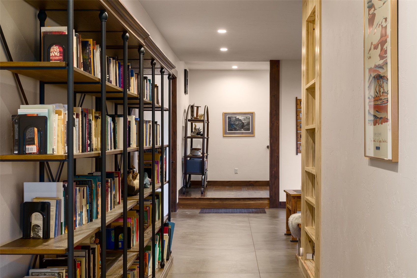
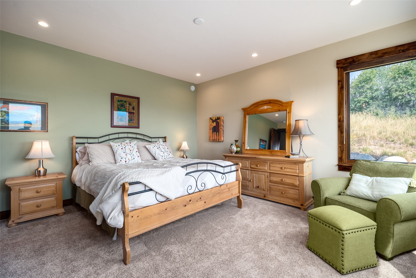
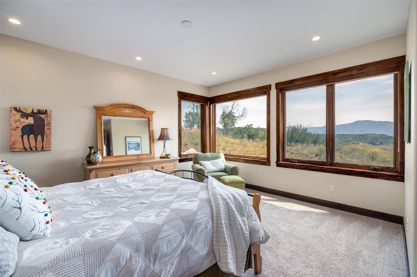
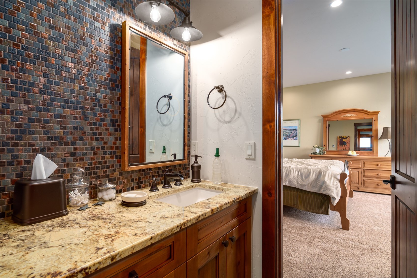
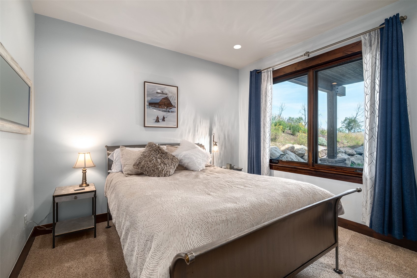
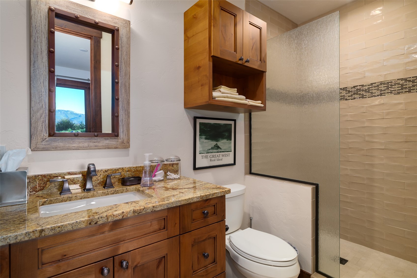
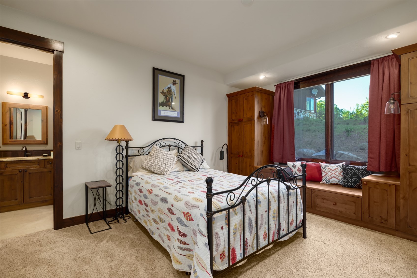
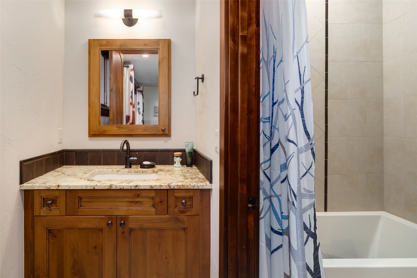
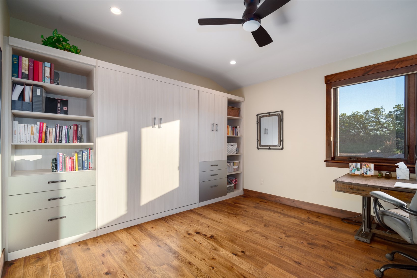
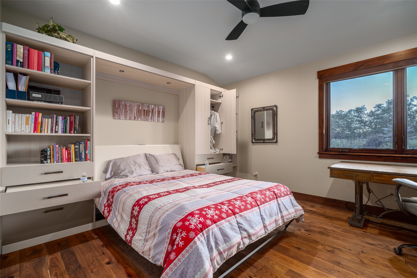
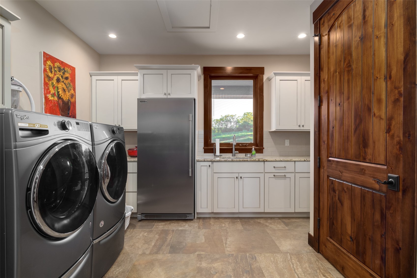
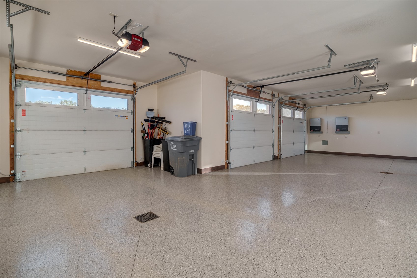
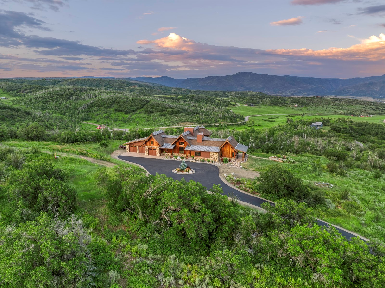
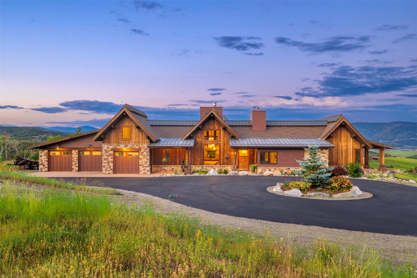
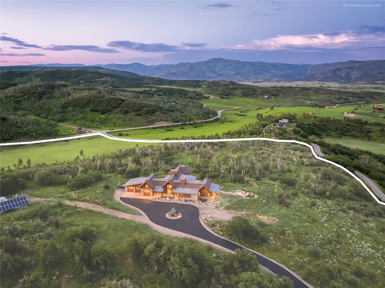
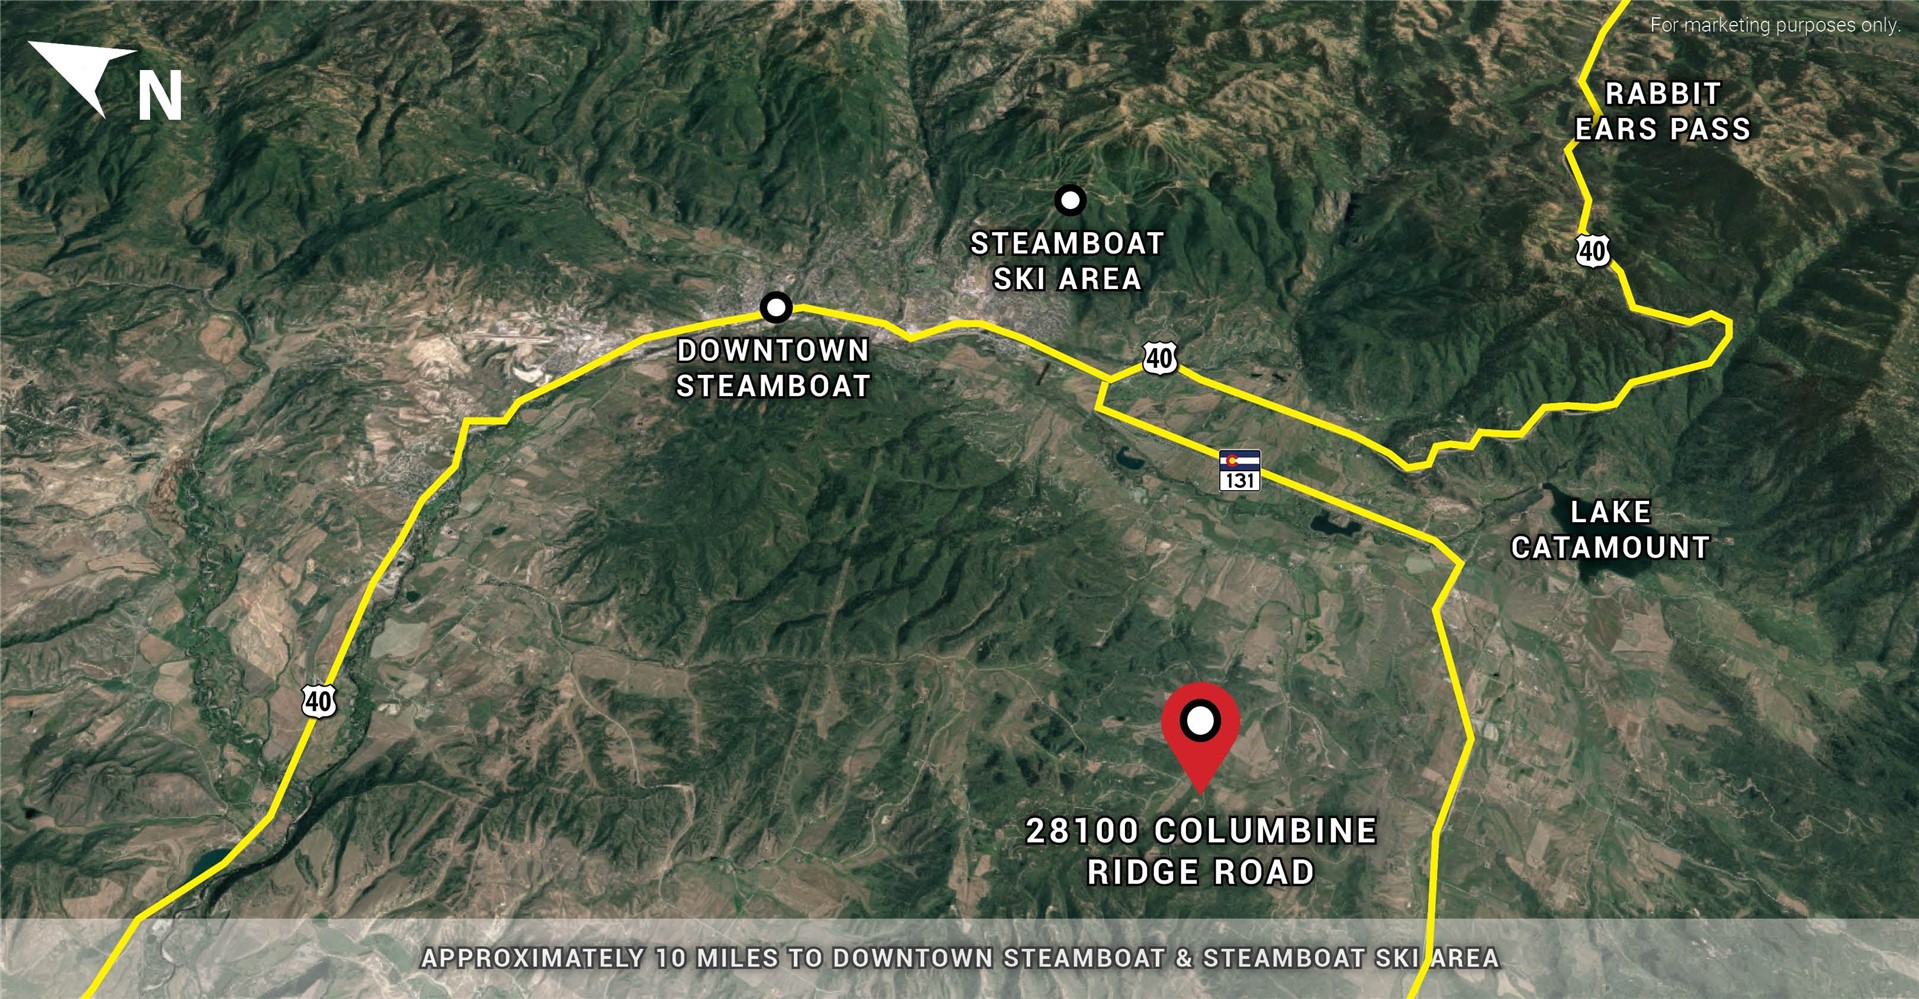
Set amidst the serene expanse of Big Valley Ranch, Last Run Ranch is a 5-bedroom, 4.5-bath custom home that presents peak luxury and privacy just minutes from Steamboat Springs. Spanning 4,927 SF and situated on 36.46 acres, this exceptional estate offers a harmonious blend of modern sophistication and rustic charm. Designed by renowned architect Michael Olsen, the home captures dramatic, far-reaching panoramic views of the Steamboat Ski Area and the South Valley from nearly every room. Recent improvements enhance the offering: air conditioning, a reimagined kitchen, and new furnishings transform the interior, while a paved driveway makes year-round access a breeze. Inside, the airy open floor plan is thoughtfully designed for effortless entertaining, featuring a soaring 23-foot ceiling in the great room and an inviting kitchen outfitted with leathered granite countertops, and high-end stainless steel appliances including an induction cooktop, steam oven, and full-size freezer. The main level primary suite includes an ensuite bath and a private patio with stunning views. Outdoor enthusiasts will relish the massive patio, secluded hot tub, fire pit, and ample space for RVs and trailers, including a 980 square foot 3-car garage. The amount of storage space found at this home is astounding. From a 900 SF bonus room naturally cooled to 56 degrees, the ideal temperature for wine storage, to 250 SF of attic storage with windows. Wildlife abounds, with frequent visits from deer, elk, sandhill cranes, and grouse, enhancing the property's pastoral allure. The area supports equestrian activities, allowing residents to keep horses on-site. Solar system (36 PV panels) 11.6kW DC, producing 18,471 kWh-per year, connected to YVEA grid with essential loads panel ready for battery installation. Located just 10 miles from Steamboat Springs, Last Run Ranch offers quick access to world-class skiing, golf, dining, and shopping, while maintaining a tranquil, nature-steeped atmosphere.

8/13/2026 9:00AM - 11:30AM MDT

5
beds

5
baths

4,927 Sq.Ft. LIVING AREA

36.46 Acres lot

Kimberly Oleson

Kimberly Oleson

Features & Amenities

Interior

  • total bedrooms5
  • Total bathrooms5
  • full bathrooms4
  • half bathroom1
  • Laundry room Main Level
  • Flooring Carpet, Tile, Wood
  • Fireplace Gas
  • APPLIANCES Dishwasher, Disposal, Microwave, Refrigerator, Range Hood, Wine Cooler, Warming Drawer, Dryer, Washer
  • other interior Features Wet Bar, Built-in Features, Breakfast Area, Five Piece Bathroom, Fireplace, Granite Counters, High Ceilings, Jack and Jill Bath, Kitchen Island, Main Level Primary, Primary Suite, Open Floorplan, Pantry, Vaulted Ceiling(s), Walk-In Closet(s)

Area & Lot

  • Status For Sale
  • OPEN HOUSE

    8/13/2026 9:00AM - 11:30AM MDT

  • Living Area4,927 Sq.Ft.
  • Total Area4,927 Sq.Ft.
  • Lot Area36.46 Acres
  • MLS® IDS1061665
  • TypeResidential
  • YEAR BUILT2019
  • View DescriptionMountain(s), Ski Area, Valley
  • Elementary SchoolSoda Creek
  • Middle SchoolSteamboat Springs
  • High SchoolSteamboat Springs

Exterior

  • STORIES2
  • Garage Space3.0
  • water SourceWell
  • utilitiesElectricity Available, Propane, Trash Collection, Septic Available
  • roofComposition
  • lot featuresSee Remarks
  • parkingAttached, Finished Garage, Garage, Heated Garage, Oversized, RV Access/Parking
  • HEAT TYPEPropane, Radiant
  • AIR CONDITIONING1 Unit
  • sewerSeptic Tank

Financial

  • Sales Price$5,950,000
  • Real Estate Tax $8,352/yr
  • HOA $2,300/yr
View Virtual Tour
image

Schedule a Showing

I would love to show you our beautiful property. Please select your preferred date and time below. I will be in touch shortly to confirm your appointment.

Schedule a Showing

We would love to show you our beautiful property. Please select your preferred date and time below. An agent will be in touch shortly to confirm your appointment.

Thank you for your interest in 28100 Columbine Ridge, Steamboat Springs, CO 80487. We are reviewing your request and will be in touch shortly!

Mortgage Calculator

Estimate your monthly mortgage payment, including the principal and interest, property taxes, and HOA. Adjust the values to generate a more accurate rate.

All estimates are provided for informational purposes only. Actual amounts may vary.
$0,000 Your Payment 20 15 65
$0,000 Your Payment

Courtesy of Chris Paoli

Work With Kimberly

Trust Kimberly to highlight the unique appeal of your property and attract the perfect buyers. With strategic marketing and personalized guidance, she ensures a seamless selling experience tailored to your goals. List confidently with Kimberly to maximize your property's potential in the market.
Follow me