
35 Easton Heights Lane
SEE ALL PHOTOS
35 Easton Heights Lane
For Sale

35 Easton Heights Lane

35 Easton Heights Lane, Easton, CT 06612

$2,100,000
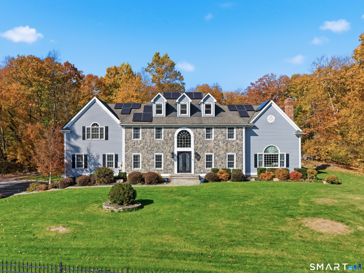
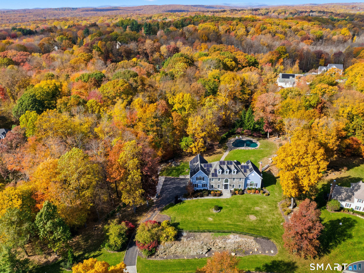
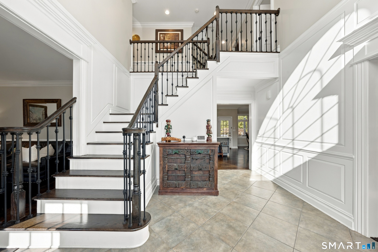
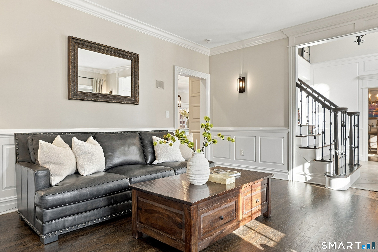
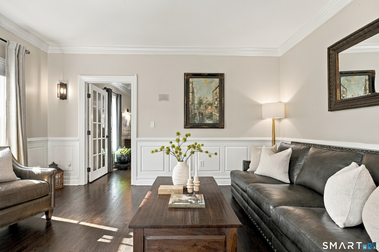
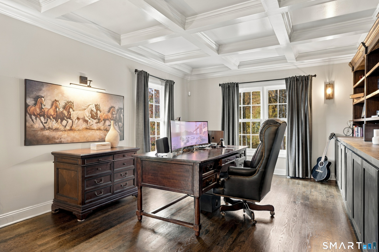
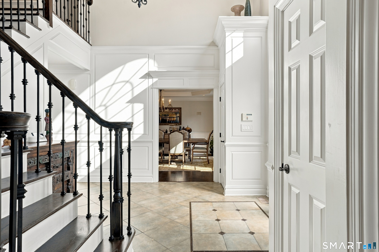
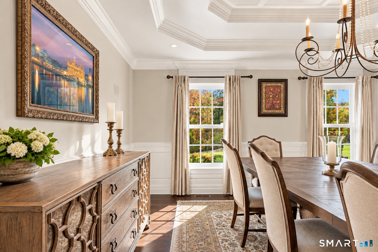
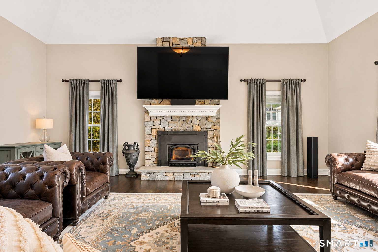
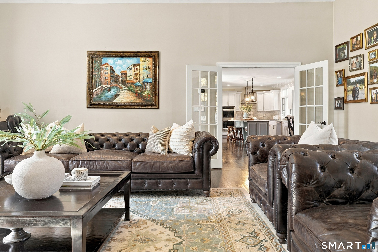
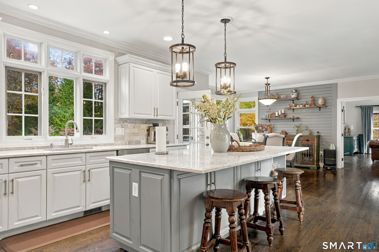
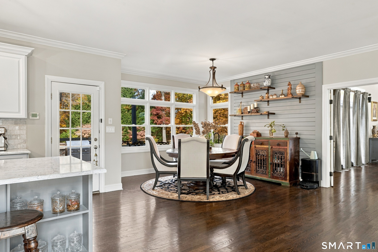
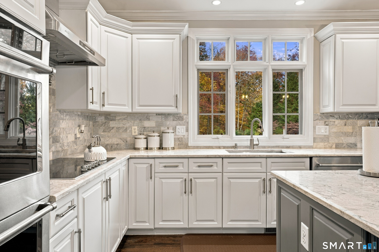
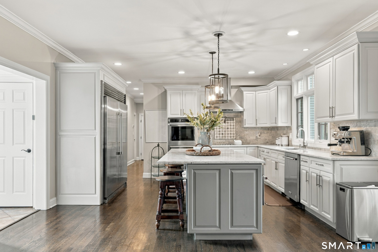
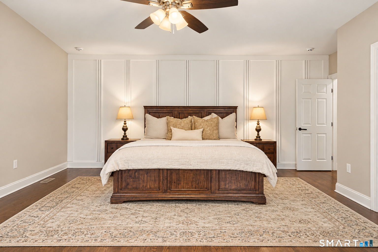
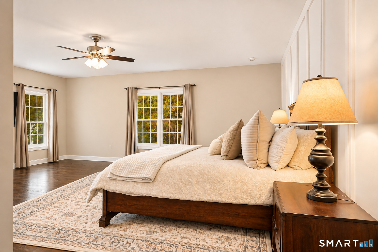
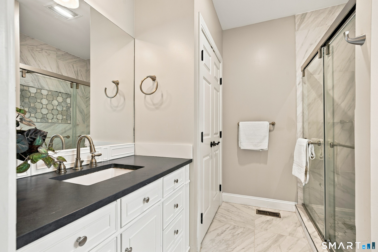
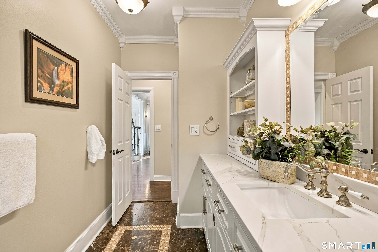
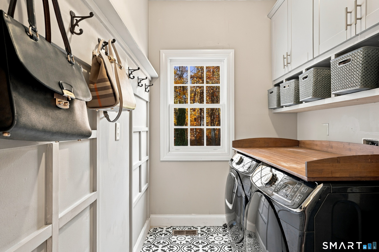
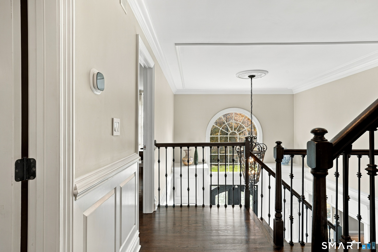
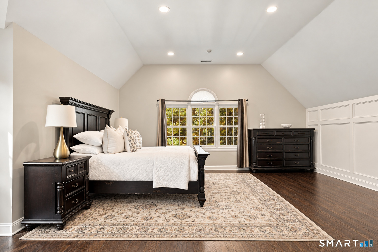
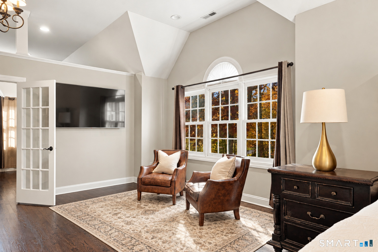
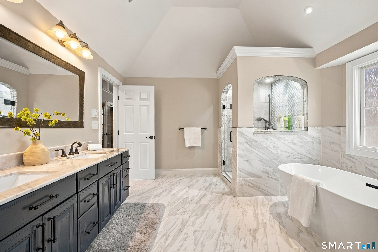
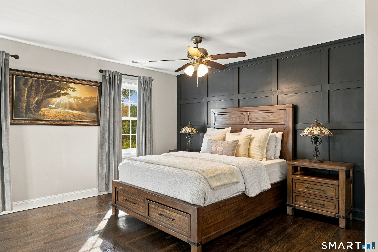
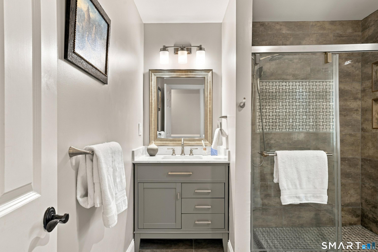
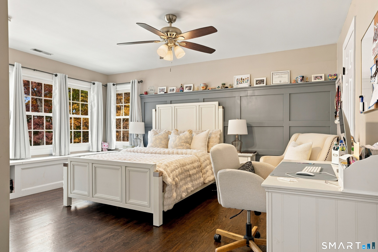
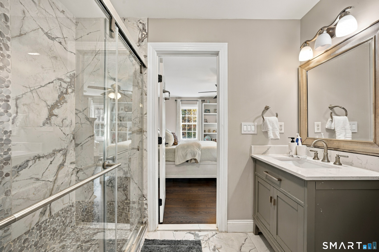
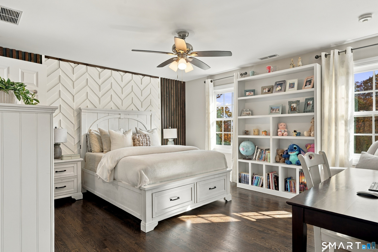
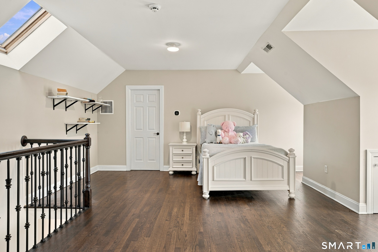
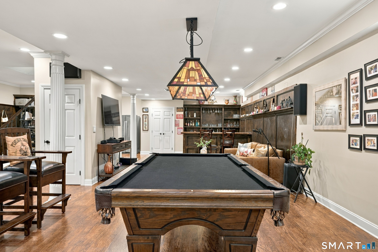
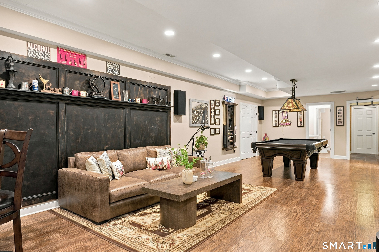
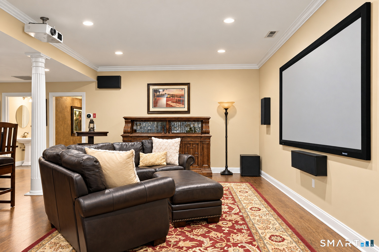
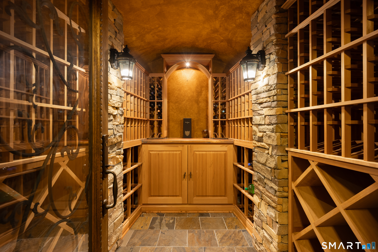
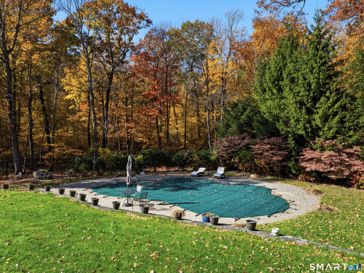
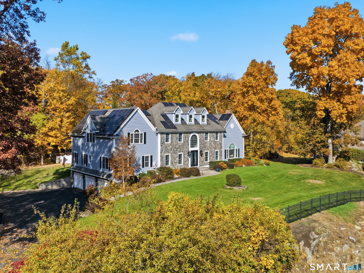
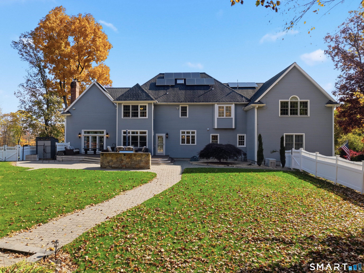
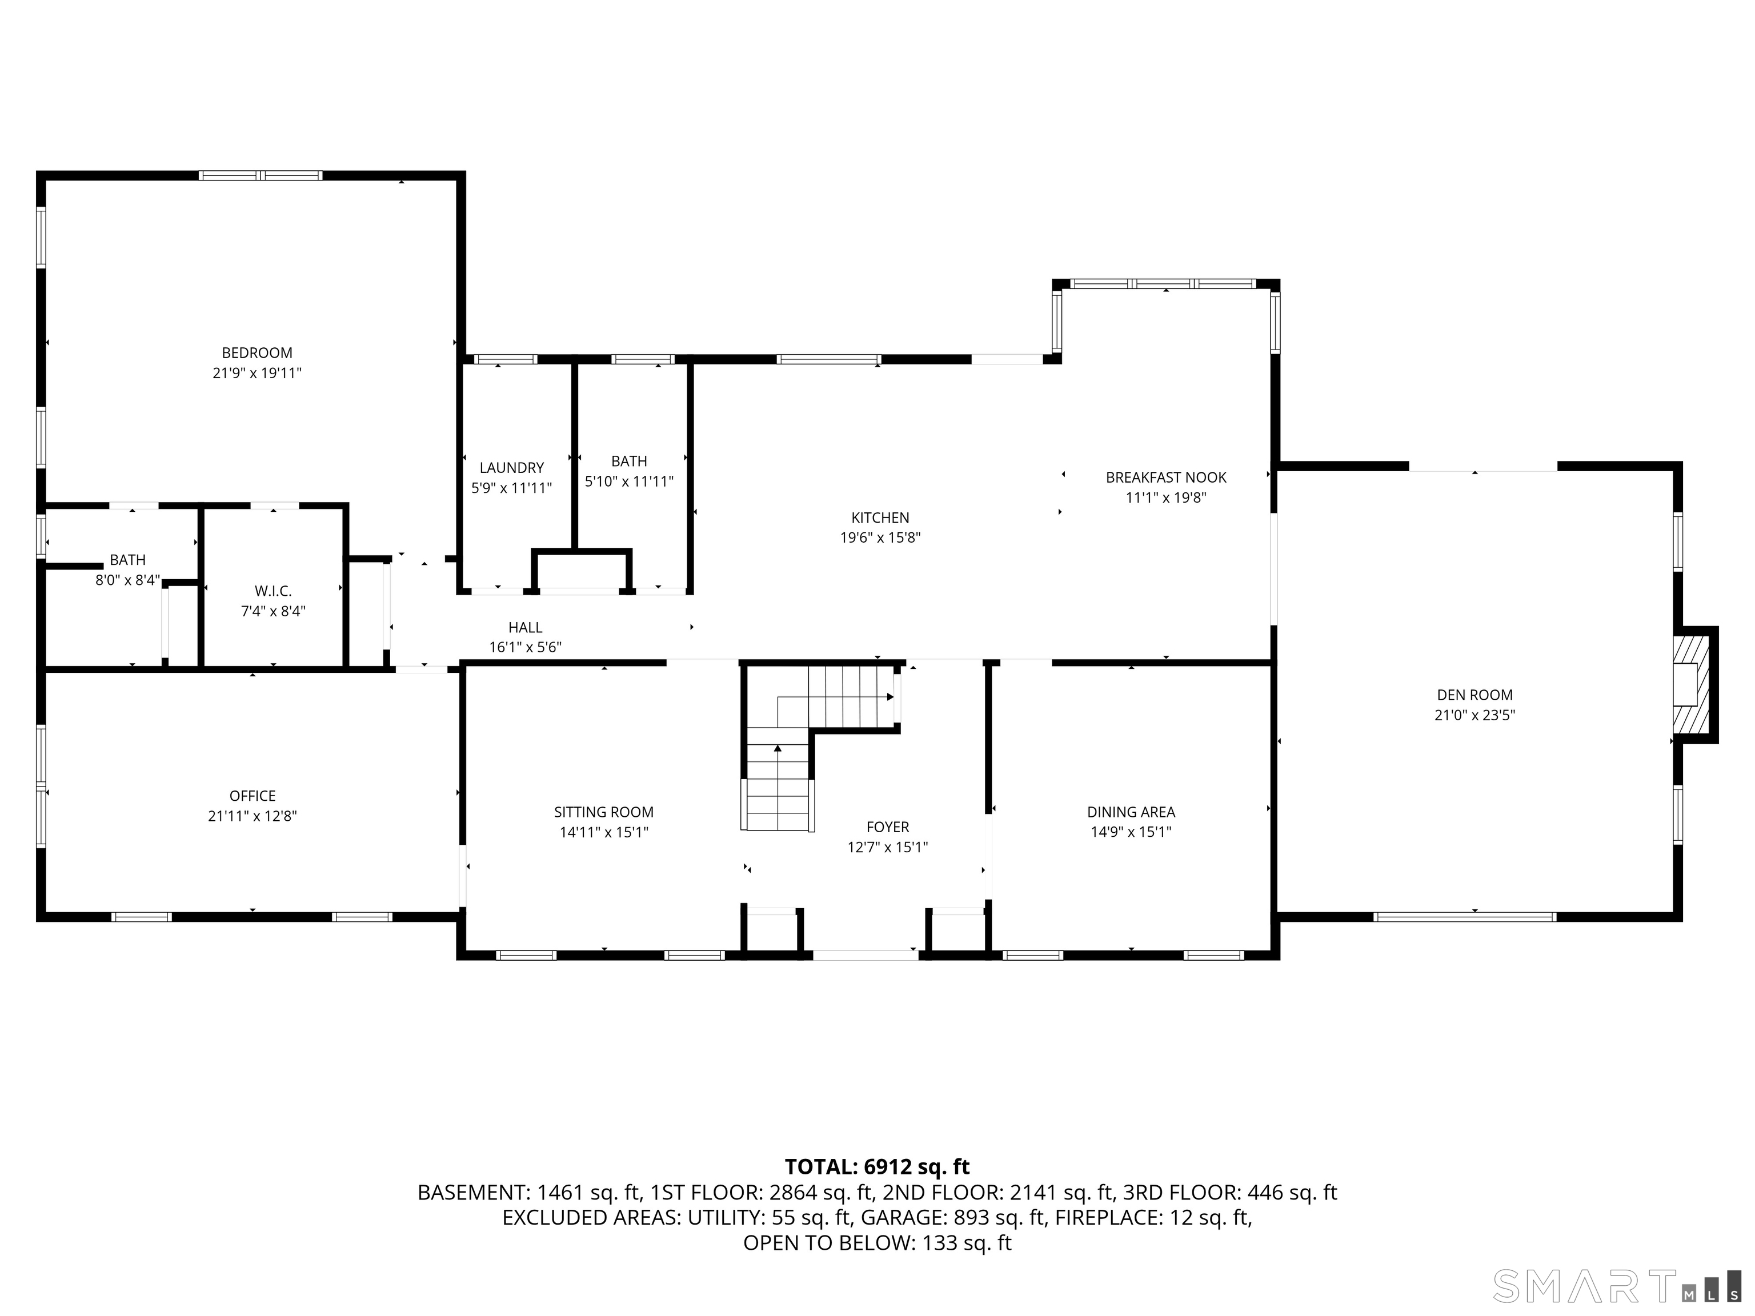
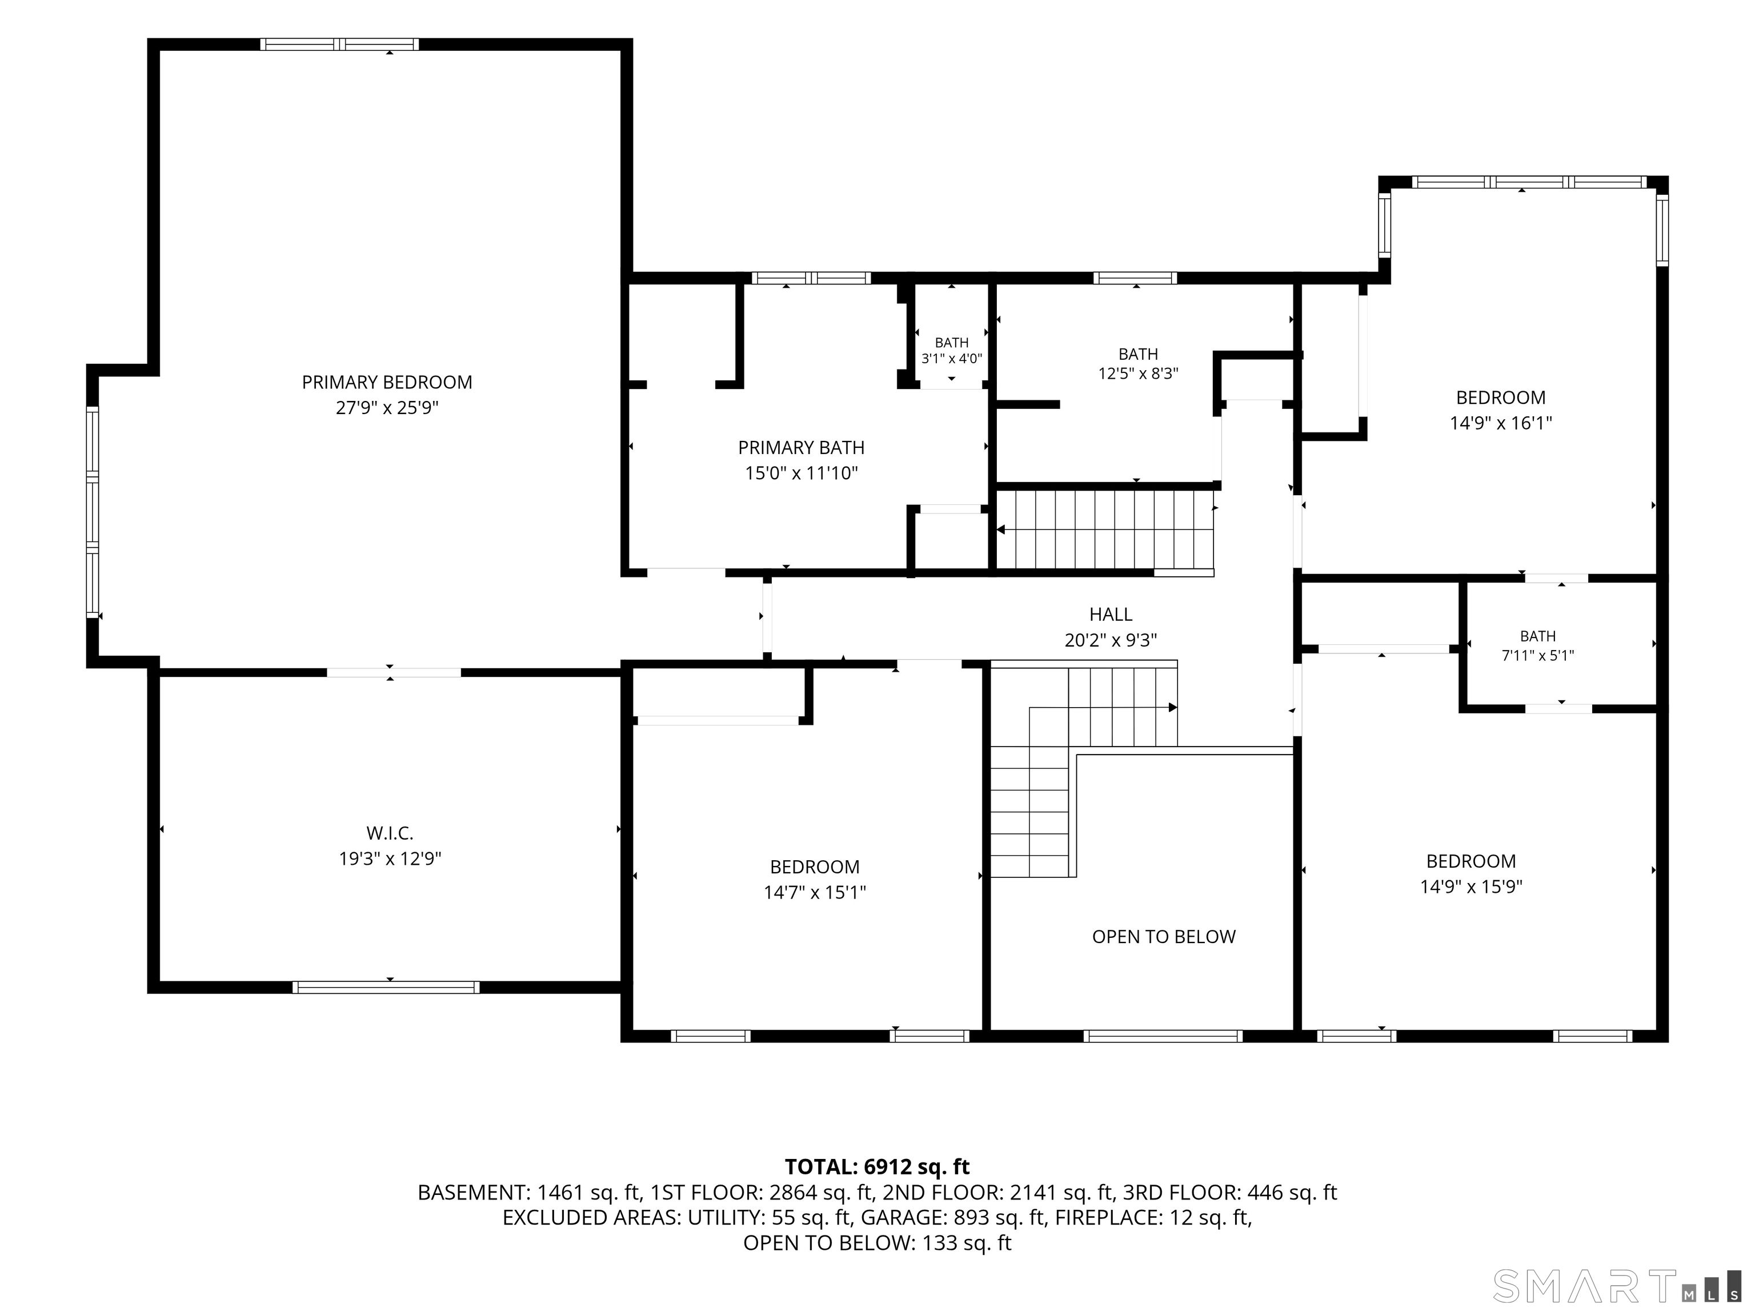
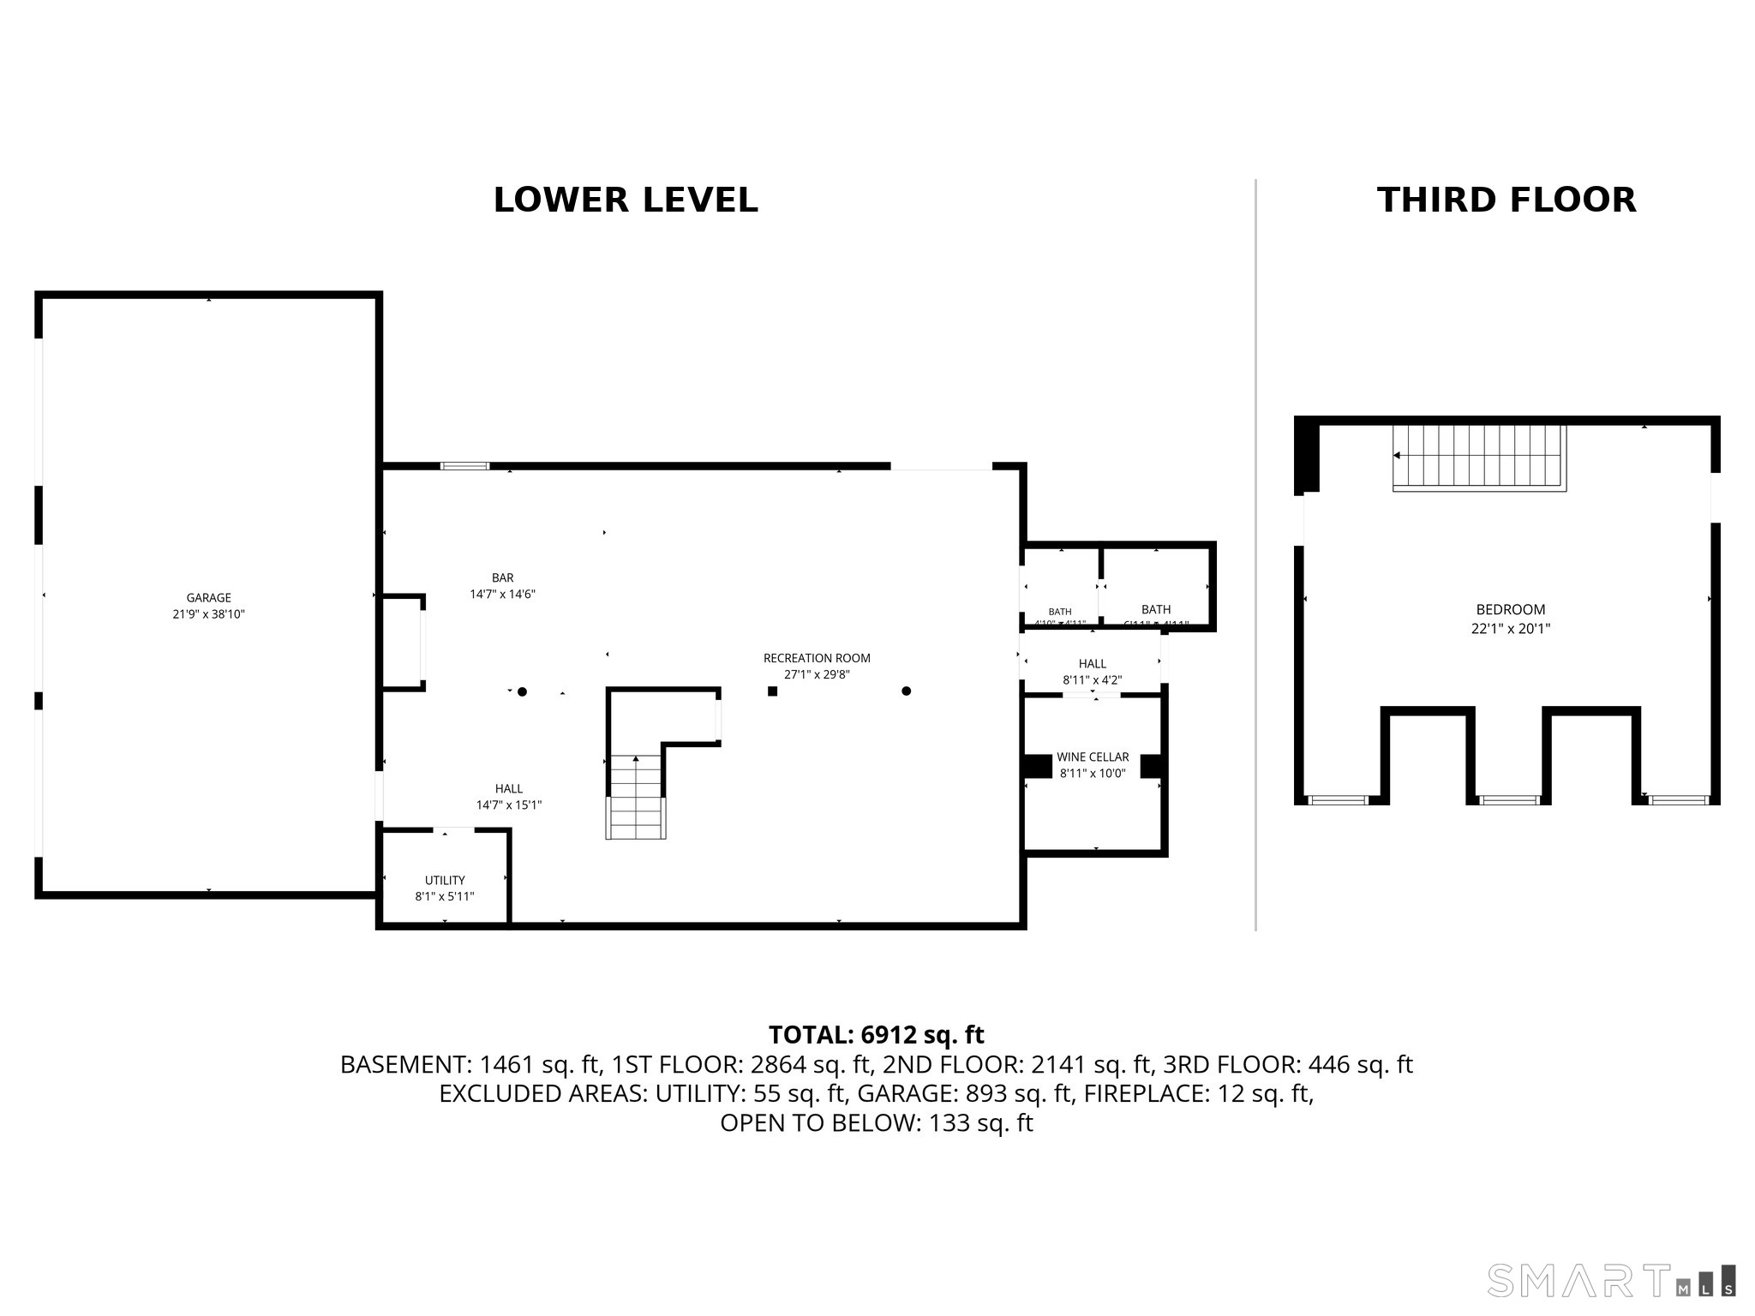
A Grand Home. A Genuine Neighborhood. Some homes give you space. 35 Easton Heights gives you a reason to use every inch of it. Set on 3.63 acres in one of Easton's quietest neighborhood settings, this Sherwood-built home makes a memorable first impression with its stone facade, wrought-iron doors, soaring foyer, and exceptional millwork-then surprises with how warm and livable it feels. The current owners have elevated the home with a renovated kitchen and baths, custom built-ins, upgraded lighting and finishes, geothermal heating and cooling, solar, and extensive outdoor improvements. Live beautifully across four finished levels, with the rare flexibility of primary suites on both the first and second floors. The lower level is a destination of its own with a theater, billiards, wine room, and speakeasy-style bar. Outside, a pool and spa, outdoor kitchen, fire pit, and expansive grounds turn home into the place everyone wants to be. Yet what may be hardest to replicate is the neighborhood itself: quiet streets, friendly neighbors, Halloween block parties, and the kind of community where kids grow up together. Grand when you want it. Comfortable when you need it. A home built for every chapter of life.

11/7/2026 12:00PM - 2:00PM EST

11/8/2026 1:00PM - 3:00PM EST

5
beds

6
baths

7,061 Sq.Ft. LIVING AREA

3.63 Acres lot

Kimberly Oleson

Kimberly Oleson

Features & Amenities

Interior

  • total bedrooms5
  • Total bathrooms6
  • full bathrooms4
  • half bathrooms2
  • APPLIANCES Wall Oven, Microwave, Range Hood, Refrigerator, Dishwasher

Area & Lot

  • Status For Sale
  • OPEN HOUSE

    11/7/2026 12:00PM - 2:00PM EST

    11/8/2026 1:00PM - 3:00PM EST

  • Living Area7,061 Sq.Ft.
  • Total Area7,061 Sq.Ft.
  • Lot Area3.63 Acres
  • MLS® ID24218071
  • TypeResidential
  • YEAR BUILT2000
  • Architecture StylesColonial
  • Water FrontageNot Applicable
  • Elementary SchoolSamuel Staples
  • Middle SchoolHelen Keller
  • High SchoolJoel Barlow

Exterior

  • Garage Space3.0
  • water SourcePrivate Well
  • PoolHeated, In Ground Pool
  • roofAsphalt Shingle
  • lot featuresLevel Lot, On Cul-De-Sac
  • parkingUnder House Garage
  • HEAT TYPEHot Air
  • AIR CONDITIONINGCentral Air
  • sewerSeptic
  • SubstructureConcrete

Financial

  • Sales Price$2,100,000
  • Buyer Agency Compensation 2%
  • Real Estate Tax $24,472/yr
  • Zoning R3
image

Schedule a Showing

I would love to show you our beautiful property. Please select your preferred date and time below. I will be in touch shortly to confirm your appointment.

Schedule a Showing

We would love to show you our beautiful property. Please select your preferred date and time below. An agent will be in touch shortly to confirm your appointment.

Thank you for your interest in 35 Easton Heights Lane, Easton, CT 06612. We are reviewing your request and will be in touch shortly!

Mortgage Calculator

Estimate your monthly mortgage payment, including the principal and interest, property taxes, and HOA. Adjust the values to generate a more accurate rate.

All estimates are provided for informational purposes only. Actual amounts may vary.
$0,000 Your Payment 20 15 65
$0,000 Your Payment

Courtesy of Cindy Raney

Work With Kimberly

Trust Kimberly to highlight the unique appeal of your property and attract the perfect buyers. With strategic marketing and personalized guidance, she ensures a seamless selling experience tailored to your goals. List confidently with Kimberly to maximize your property's potential in the market.
Follow me