609 109th Avenue SE
609 109th Avenue SE
609 109th Avenue SE
609 109th Avenue SE
609 109th Avenue SE
609 109th Avenue SE
609 109th Avenue SE
609 109th Avenue SE
609 109th Avenue SE
609 109th Avenue SE
609 109th Avenue SE
609 109th Avenue SE
609 109th Avenue SE
609 109th Avenue SE
609 109th Avenue SE
609 109th Avenue SE
609 109th Avenue SE
609 109th Avenue SE
609 109th Avenue SE
609 109th Avenue SE
609 109th Avenue SE
609 109th Avenue SE
609 109th Avenue SE
609 109th Avenue SE
609 109th Avenue SE
609 109th Avenue SE
609 109th Avenue SE
609 109th Avenue SE
609 109th Avenue SE
609 109th Avenue SE
609 109th Avenue SE
609 109th Avenue SE
609 109th Avenue SE
609 109th Avenue SE
609 109th Avenue SE
609 109th Avenue SE
609 109th Avenue SE
609 109th Avenue SE
SEE ALL PHOTOS
609 109th Avenue SE
609 109th Avenue SE
609 109th Avenue SE
609 109th Avenue SE
609 109th Avenue SE
609 109th Avenue SE
609 109th Avenue SE
609 109th Avenue SE
609 109th Avenue SE
609 109th Avenue SE
609 109th Avenue SE
609 109th Avenue SE
609 109th Avenue SE
609 109th Avenue SE
609 109th Avenue SE
609 109th Avenue SE
609 109th Avenue SE
609 109th Avenue SE
609 109th Avenue SE
609 109th Avenue SE
609 109th Avenue SE
609 109th Avenue SE
609 109th Avenue SE
609 109th Avenue SE
609 109th Avenue SE
609 109th Avenue SE
609 109th Avenue SE
609 109th Avenue SE
609 109th Avenue SE
609 109th Avenue SE
609 109th Avenue SE
609 109th Avenue SE
609 109th Avenue SE
609 109th Avenue SE
609 109th Avenue SE
609 109th Avenue SE
609 109th Avenue SE
609 109th Avenue SE
For Sale

609 109th Avenue SE

609 109th Avenue SE, Bellevue, WA 98004

$2,025,000
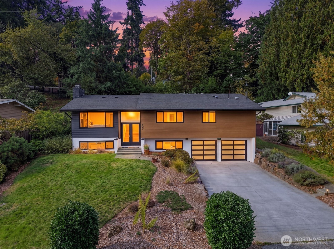
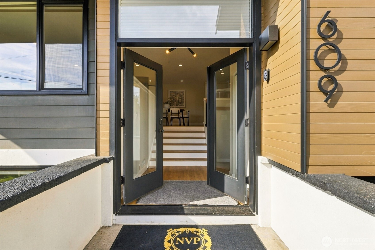
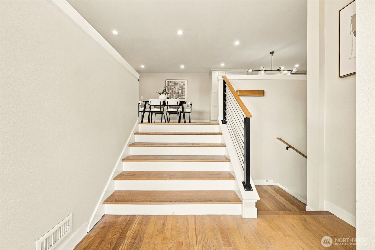
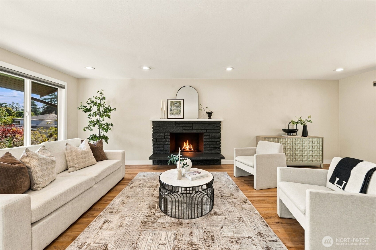
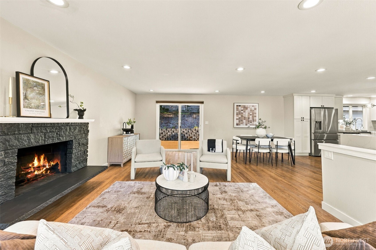
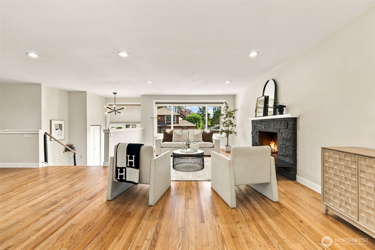
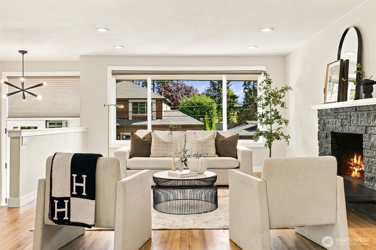
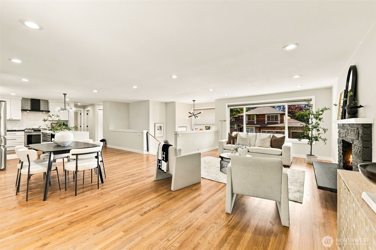
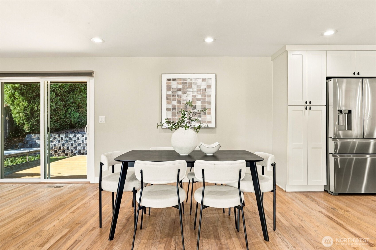
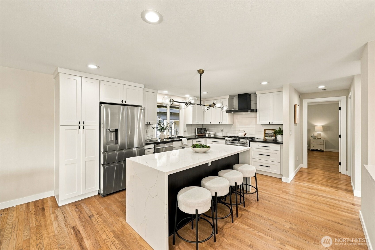
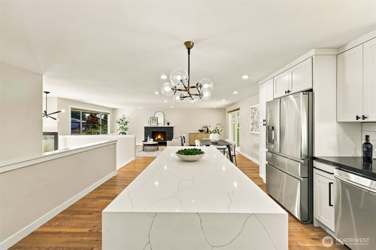
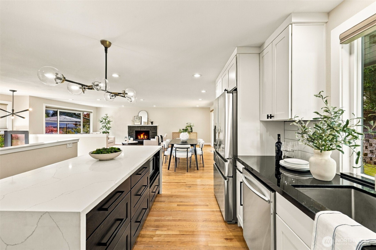
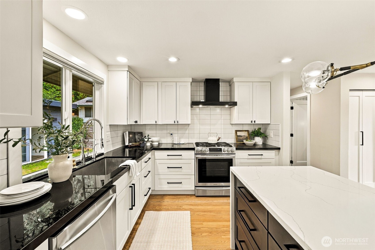
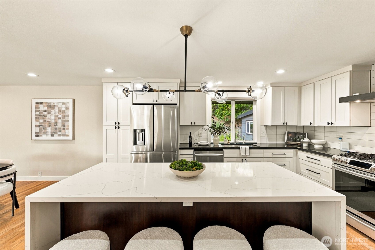
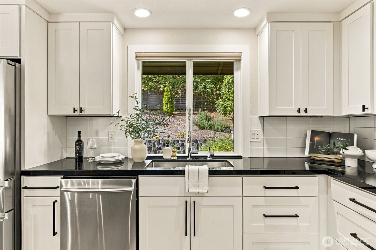
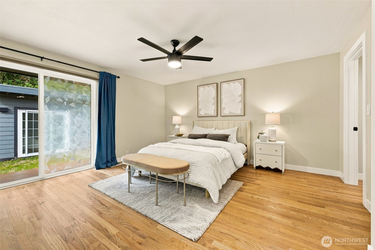
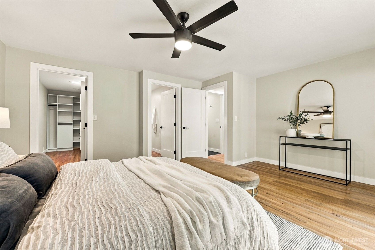
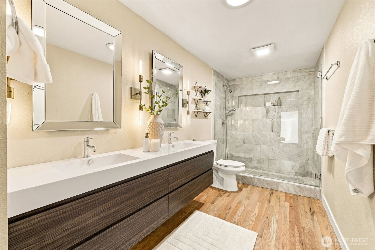
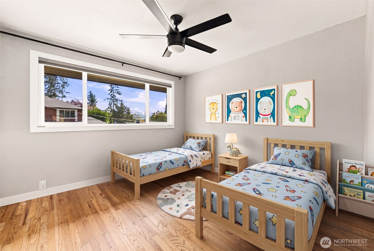
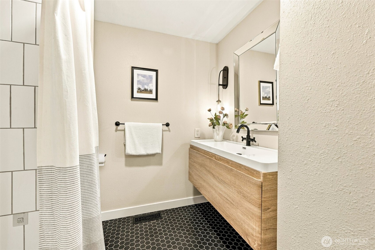
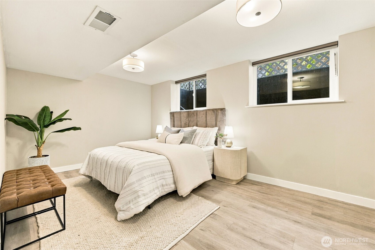
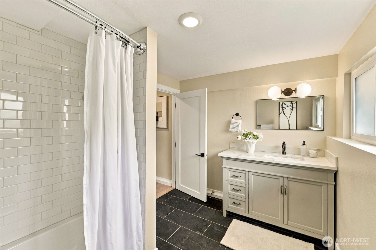
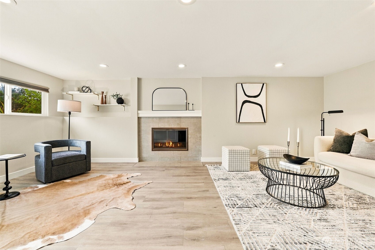
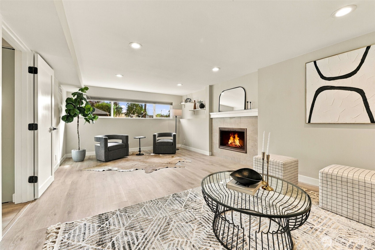
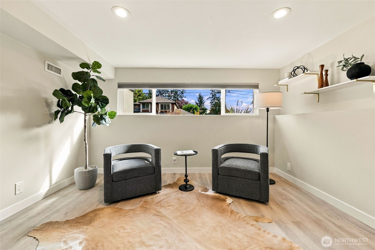
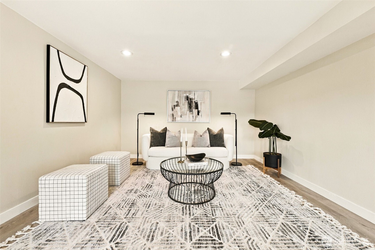
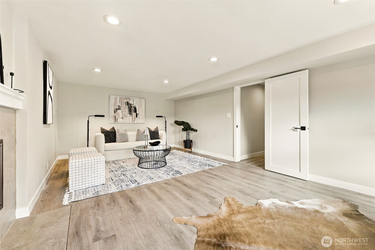
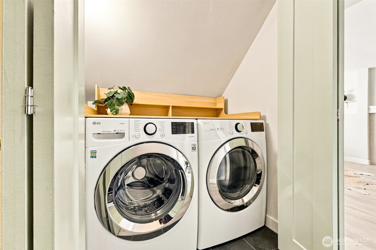
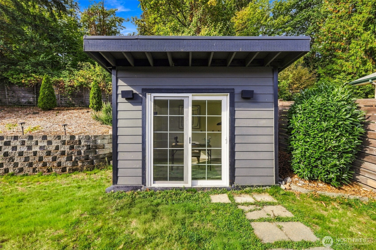
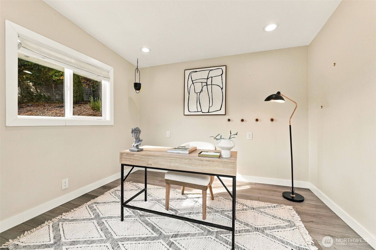
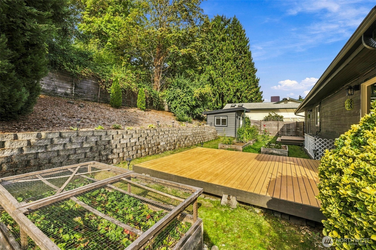
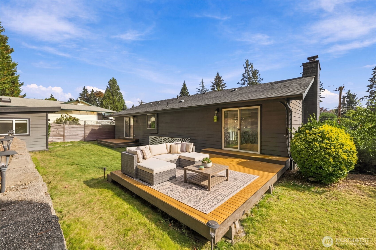
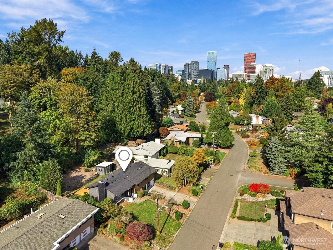
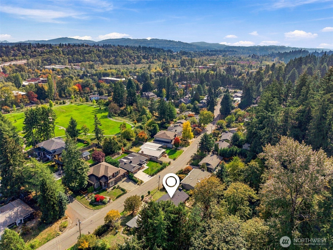
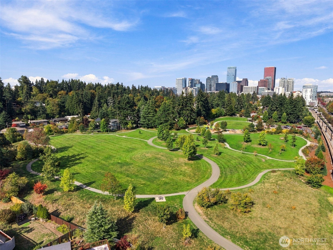
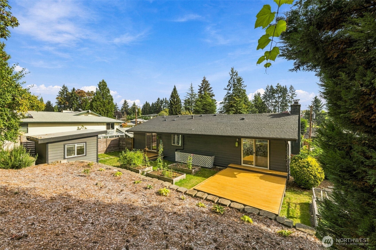
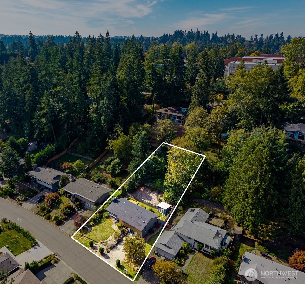
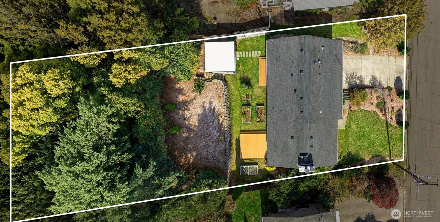
25k Seller Credit To Buy Down Rate!!!Welcome to your modern retreat in Bellevue's coveted Surrey Downs! Just steps from Surrey Downs Park and minutes to Downtown Bellevue, this beautifully renovated split-level home blends sophisticated design with effortless living. Modern two-tone siding, a 2-car garage with frosted glass doors, and double glass entry doors welcome you into a sun-filled foyer with sleek cable railings. The open-concept main level features oak hardwood floors, recessed lighting, and inviting spaces for entertaining. The chef's kitchen shines with an oversized white quartz waterfall island, two-tone cabinetry, stacked subway tile, stainless steel appliances, and a charming garden window. Retreat to your primary suite with a spacious walk-in closet, private deck access, and spa-inspired bath with glass-enclosed shower. Additional bedrooms offer abundant natural light and generous closet space. Downstairs, enjoy a spacious recreation room with a wood burning fireplace and convenient laundry area with LG washer and dryer. Your private backyard oasis features dual floating wood decks, terraced stone walls, raised garden beds, and a mature plum tree. A detached heated flex studio offers endless possibilities for a home office, gym, or creative retreat. Exceptional style, versatile spaces, and an unbeatable location near parks, shopping, dining, and Downtown Bellevue!

10/17/2026 11:00AM - 1:00PM PDT

10/18/2026 11:00AM - 1:00PM PDT

3
beds

3
baths

2,230 Sq.Ft. LIVING AREA

0.31 Acres lot

Kimberly Oleson

Kimberly Oleson

Features & Amenities

Interior

  • total bedrooms3
  • Total bathrooms3
  • full bathrooms2
  • three quarter bathroom1
  • Flooring Ceramic Tile, Hardwood, Slate, Vinyl Plank
  • Fireplace Wood Burning
  • APPLIANCES Dishwasher, Disposal, Dryer, Microwave, Refrigerator, Stove(s)/Range(s), Washer
  • other interior Features Bath Off Primary, Ceiling Fan(s), Dbl Pane/Storm Window, Dining Room, Fireplace, French Doors, Walk-In Closet(s), Water Heater

Area & Lot

  • Status For Sale
  • OPEN HOUSE

    10/17/2026 11:00AM - 1:00PM PDT

    10/18/2026 11:00AM - 1:00PM PDT

  • Living Area2,230 Sq.Ft.
  • Total Area2,230 Sq.Ft.
  • Lot Area0.31 Acres
  • MLS® ID2588419
  • TypeResidential
  • YEAR BUILT1966
  • View DescriptionTerritorial
  • Elementary SchoolEnatai Elem
  • Middle SchoolChinook Mid
  • High SchoolBellevue High
  • School DistrictBellevue

Exterior

  • water SourcePublic
  • roofComposition
  • lot featuresPaved
  • parkingAttached Garage
  • HEAT TYPEForced Air, Wall Furnace
  • AIR CONDITIONINGCentral Air
  • sewerSewer Connected
  • SubstructurePoured Concrete
  • security FeaturesFully Fenced
  • other exterior FeaturesWood

Financial

  • Sales Price$2,025,000
  • Real Estate Tax $14,605/yr
  • Zoning SR3
View Virtual Tour
image

Schedule a Showing

I would love to show you our beautiful property. Please select your preferred date and time below. I will be in touch shortly to confirm your appointment.

Schedule a Showing

We would love to show you our beautiful property. Please select your preferred date and time below. An agent will be in touch shortly to confirm your appointment.

Thank you for your interest in 609 109th Avenue SE, Bellevue, WA 98004. We are reviewing your request and will be in touch shortly!

Mortgage Calculator

Estimate your monthly mortgage payment, including the principal and interest, property taxes, and HOA. Adjust the values to generate a more accurate rate.

All estimates are provided for informational purposes only. Actual amounts may vary.
$0,000 Your Payment 20 15 65
$0,000 Your Payment

Courtesy of Neda Perrina

Work With Kimberly

Trust Kimberly to highlight the unique appeal of your property and attract the perfect buyers. With strategic marketing and personalized guidance, she ensures a seamless selling experience tailored to your goals. List confidently with Kimberly to maximize your property's potential in the market.
Follow me